General data:
Project name:
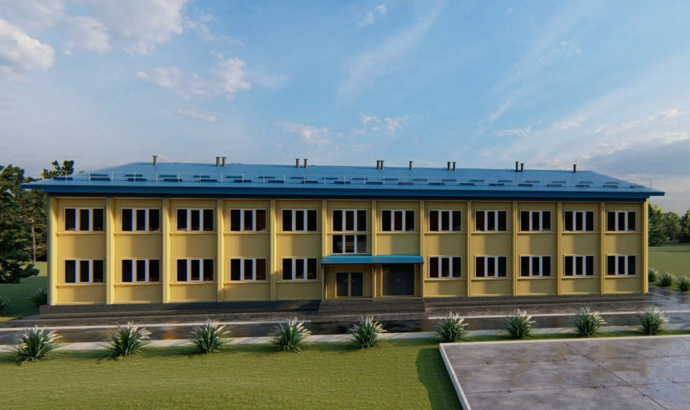
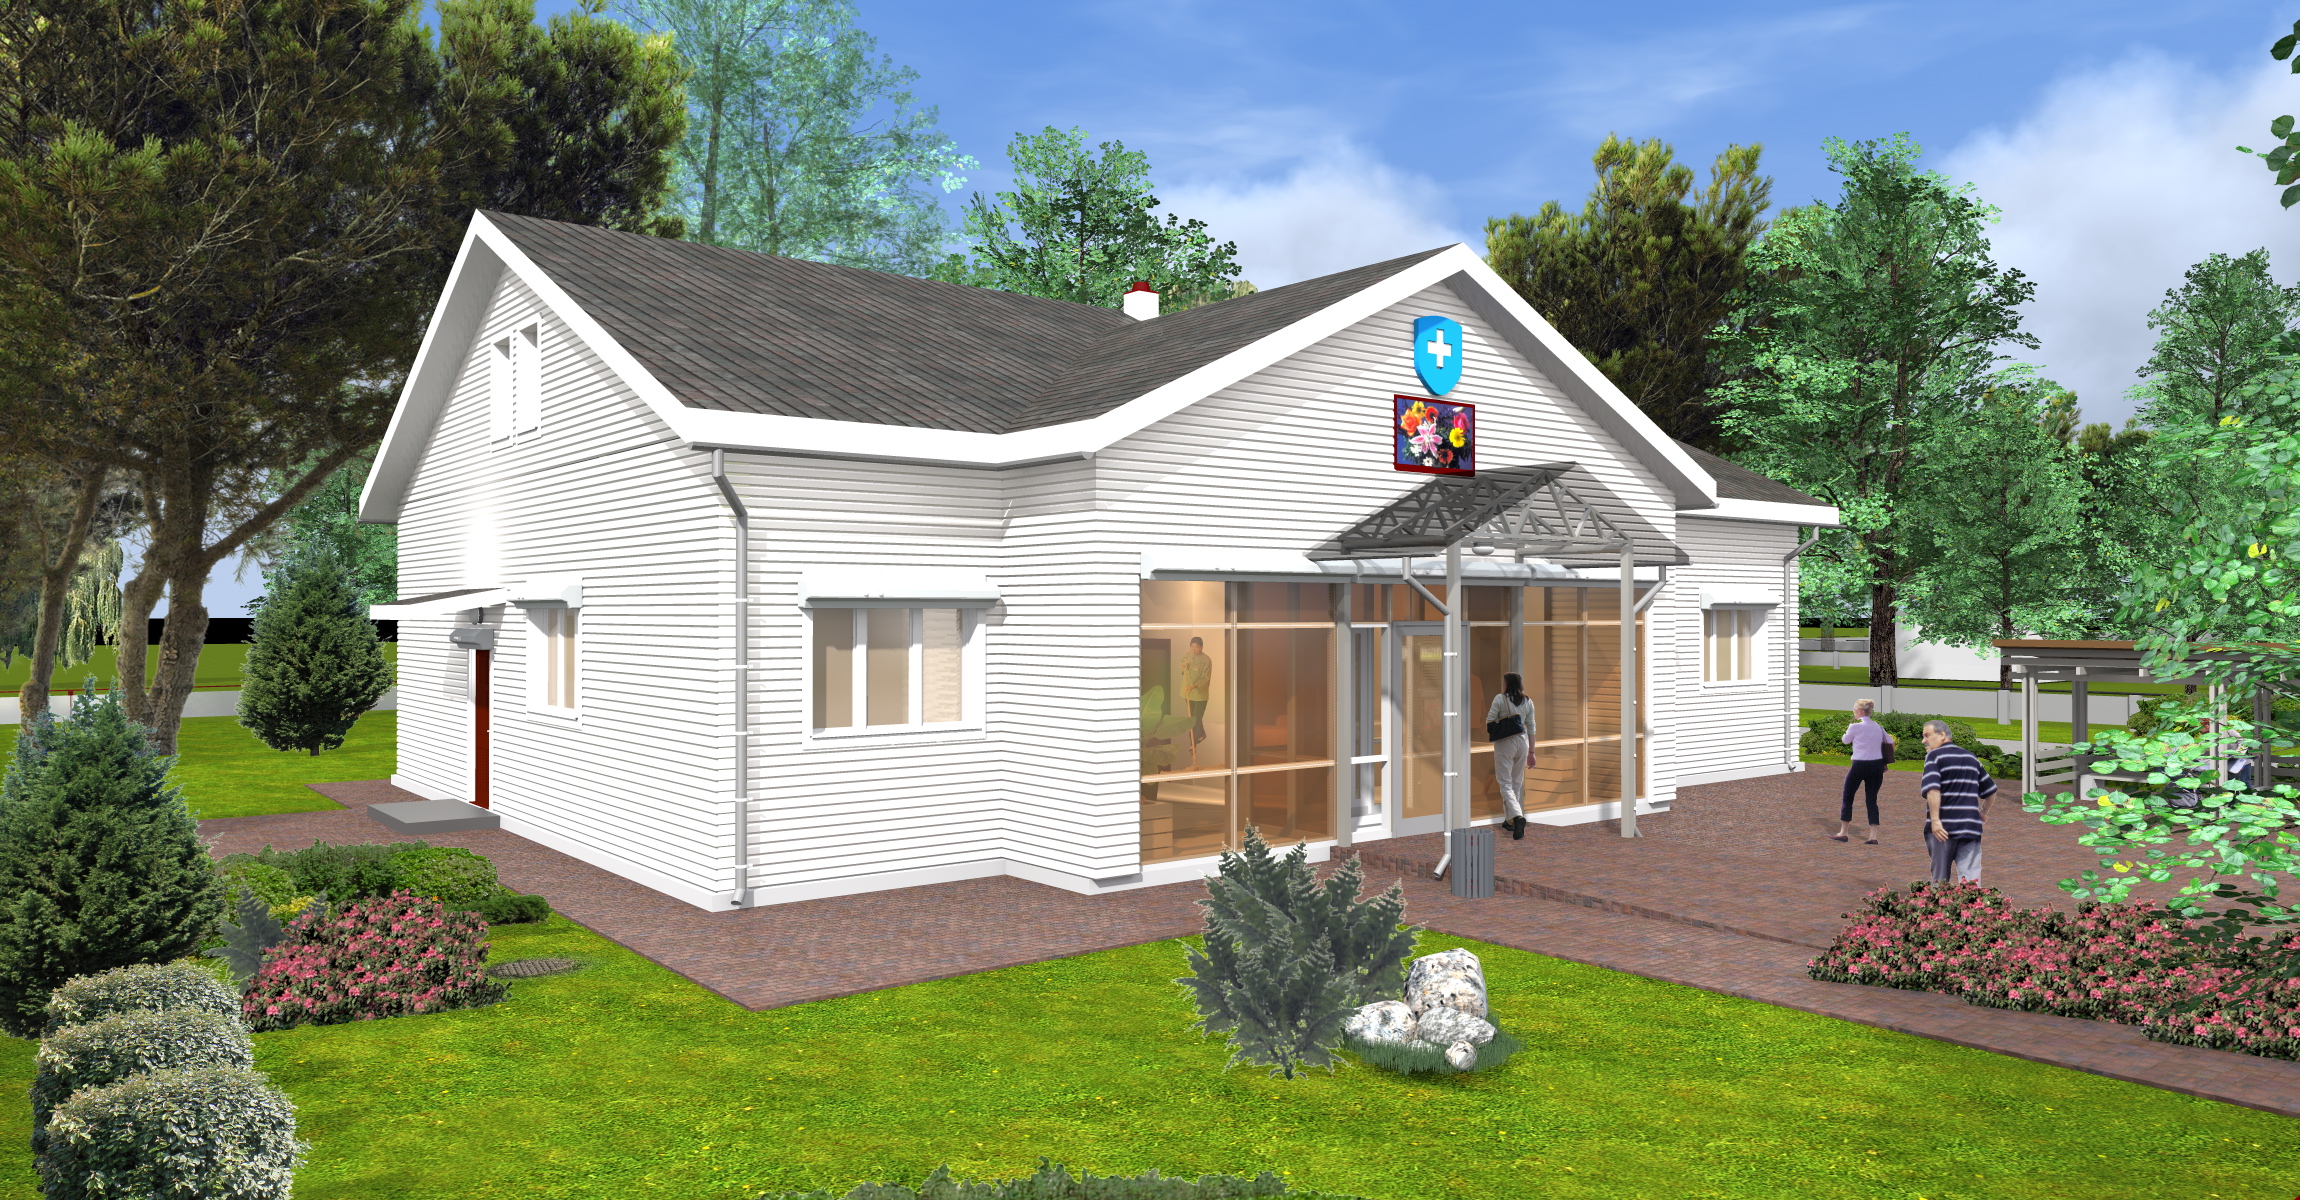
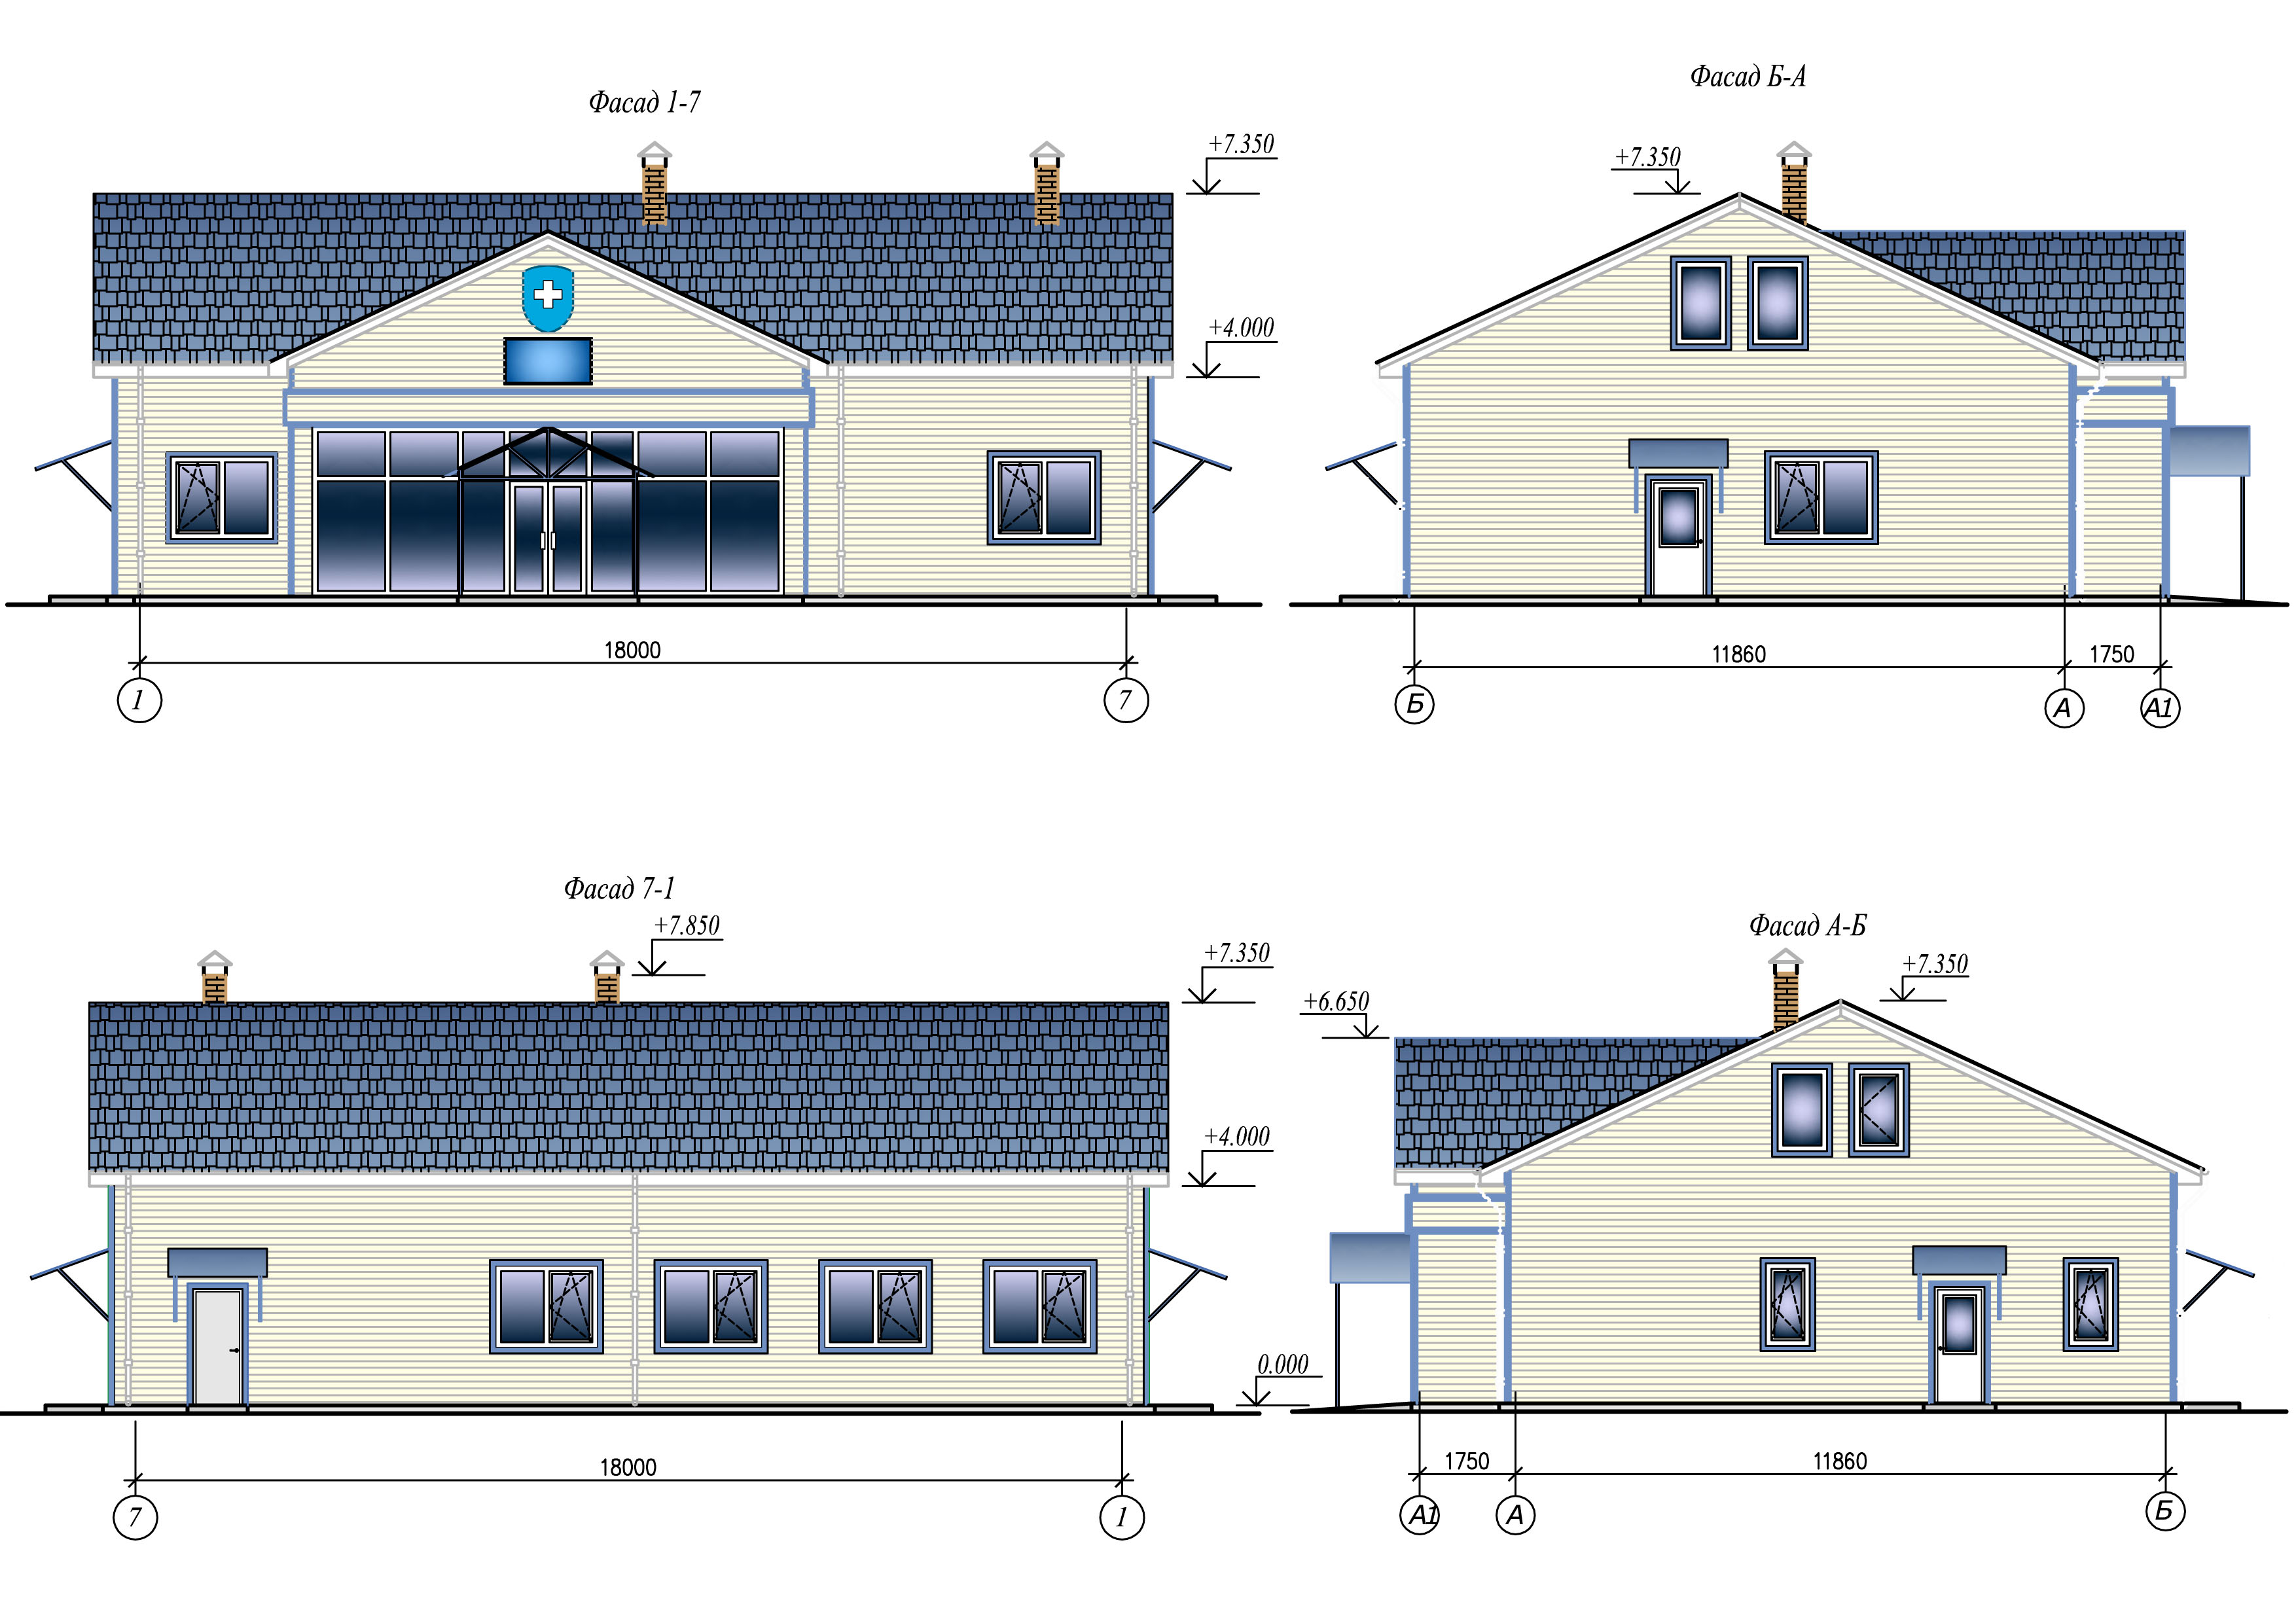
Outpatient clinic of Primary health care in rural areas (1-2 doctors without housing)
Consequence (responsibility) class of the building: CC1
Degree of fire resistance: 2
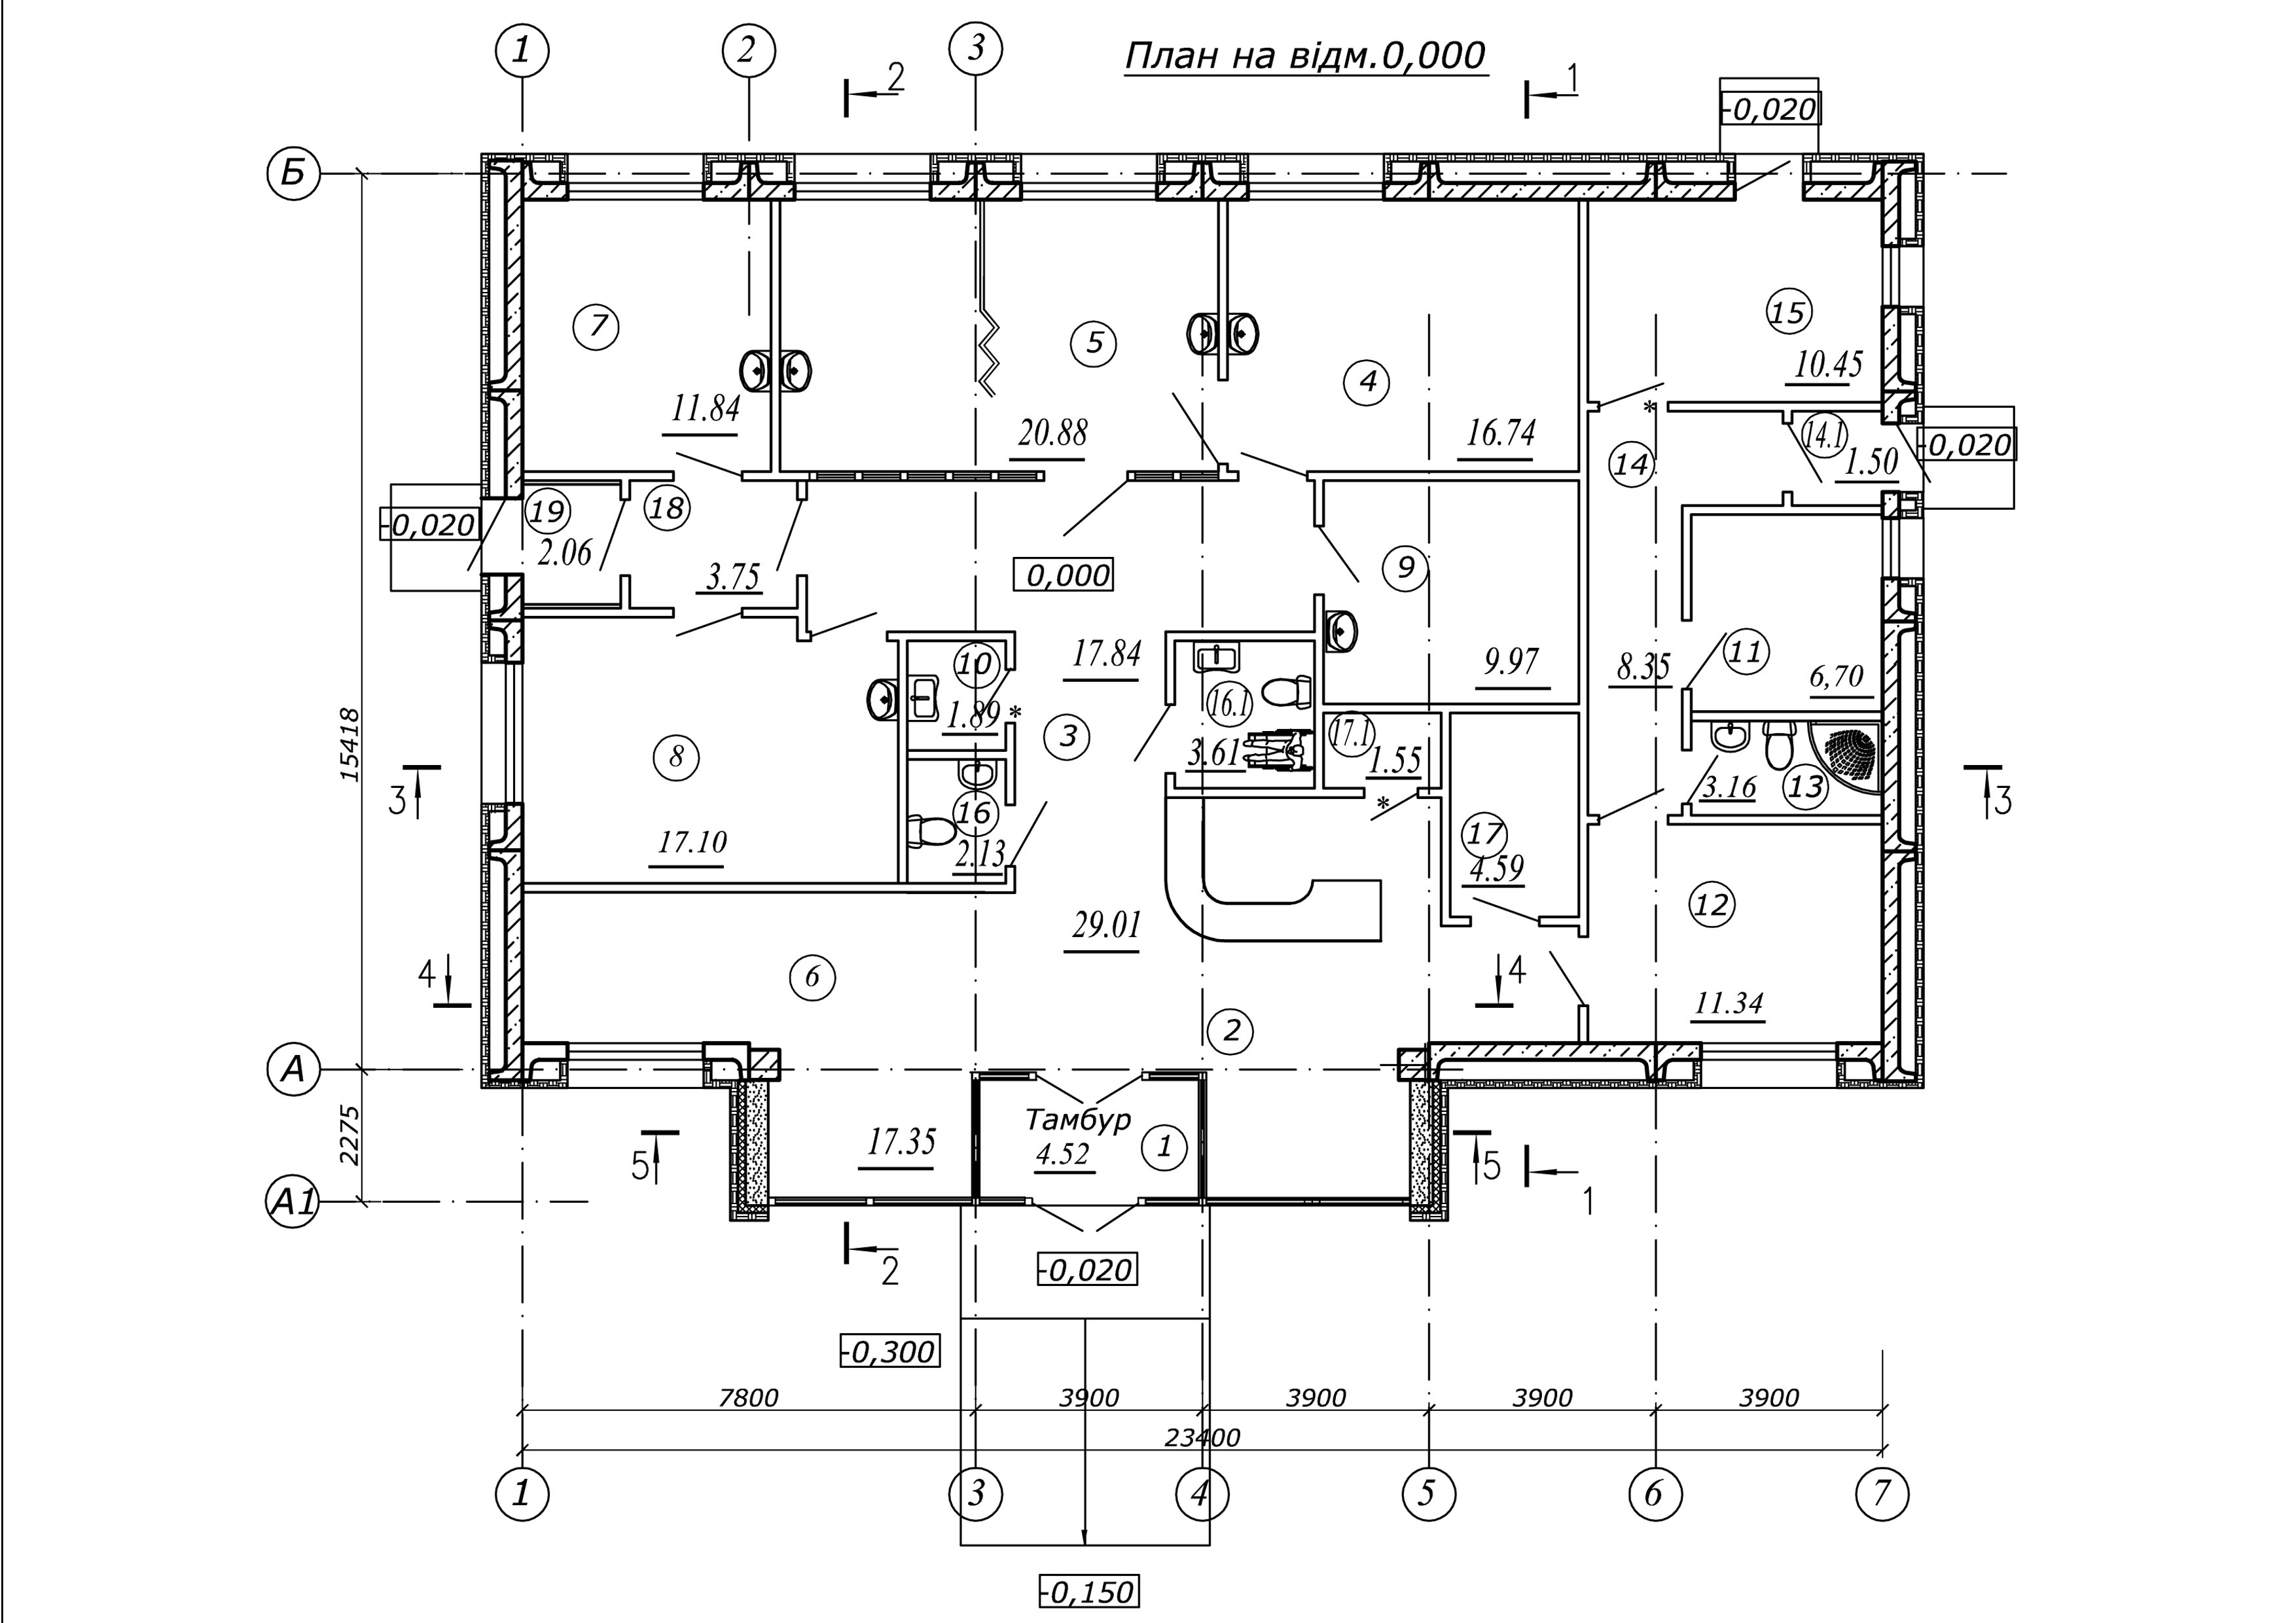
Building area: 251,00 m2
Floors: 1
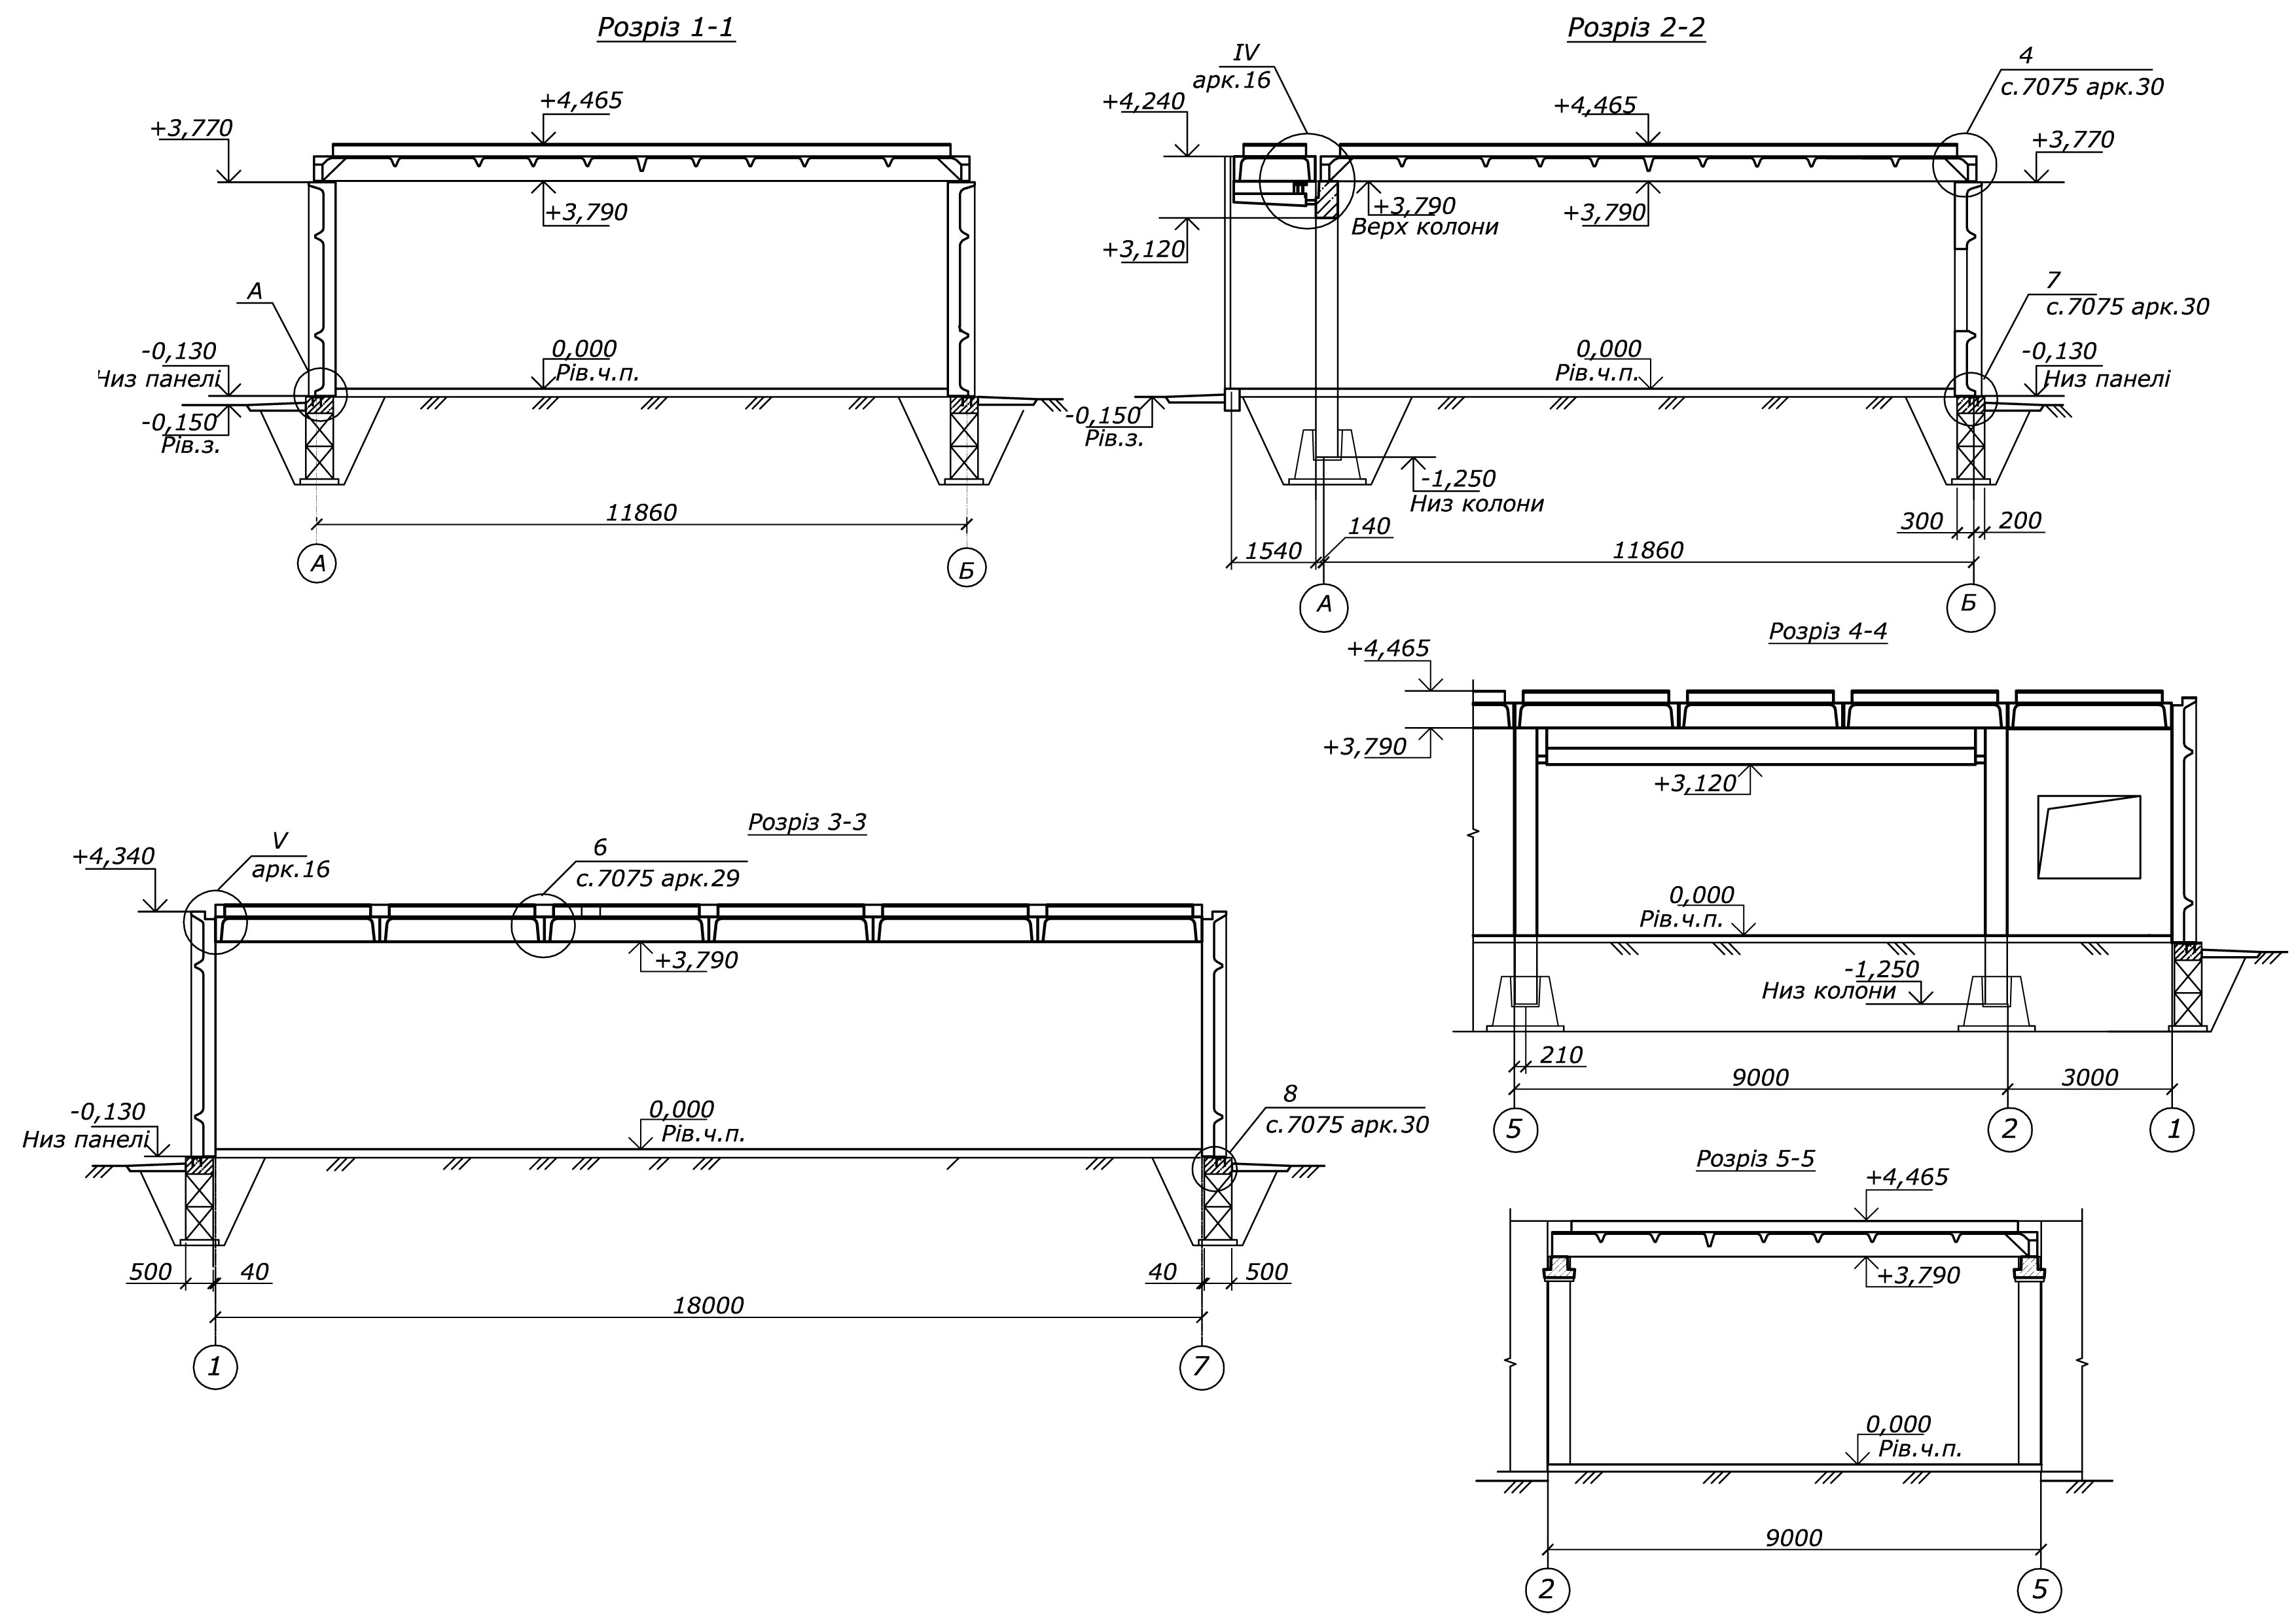
Floor height: 3.5 m.
Construction volume: 1320 m3
Total building area: 218.30 m2
Capacity: visits per shift: 30 people
Number of employees: 8 people
Heat consumption, total: 8750 W
Specific heat output of the heating system: 40 W / m
Water consumption: 1.52 m³ / day
Sewerage: 0.85 m³ / day
Power consumption: 45.9 kW.
Annual electricity consumption: 114.75 thousand kW.year.
Duration of construction, including the preparatory period: 4.5 months.
Labor intensity of construction: 1864 people days
Constructions and materials
Foundations: Precast-monolithic reinforced concrete
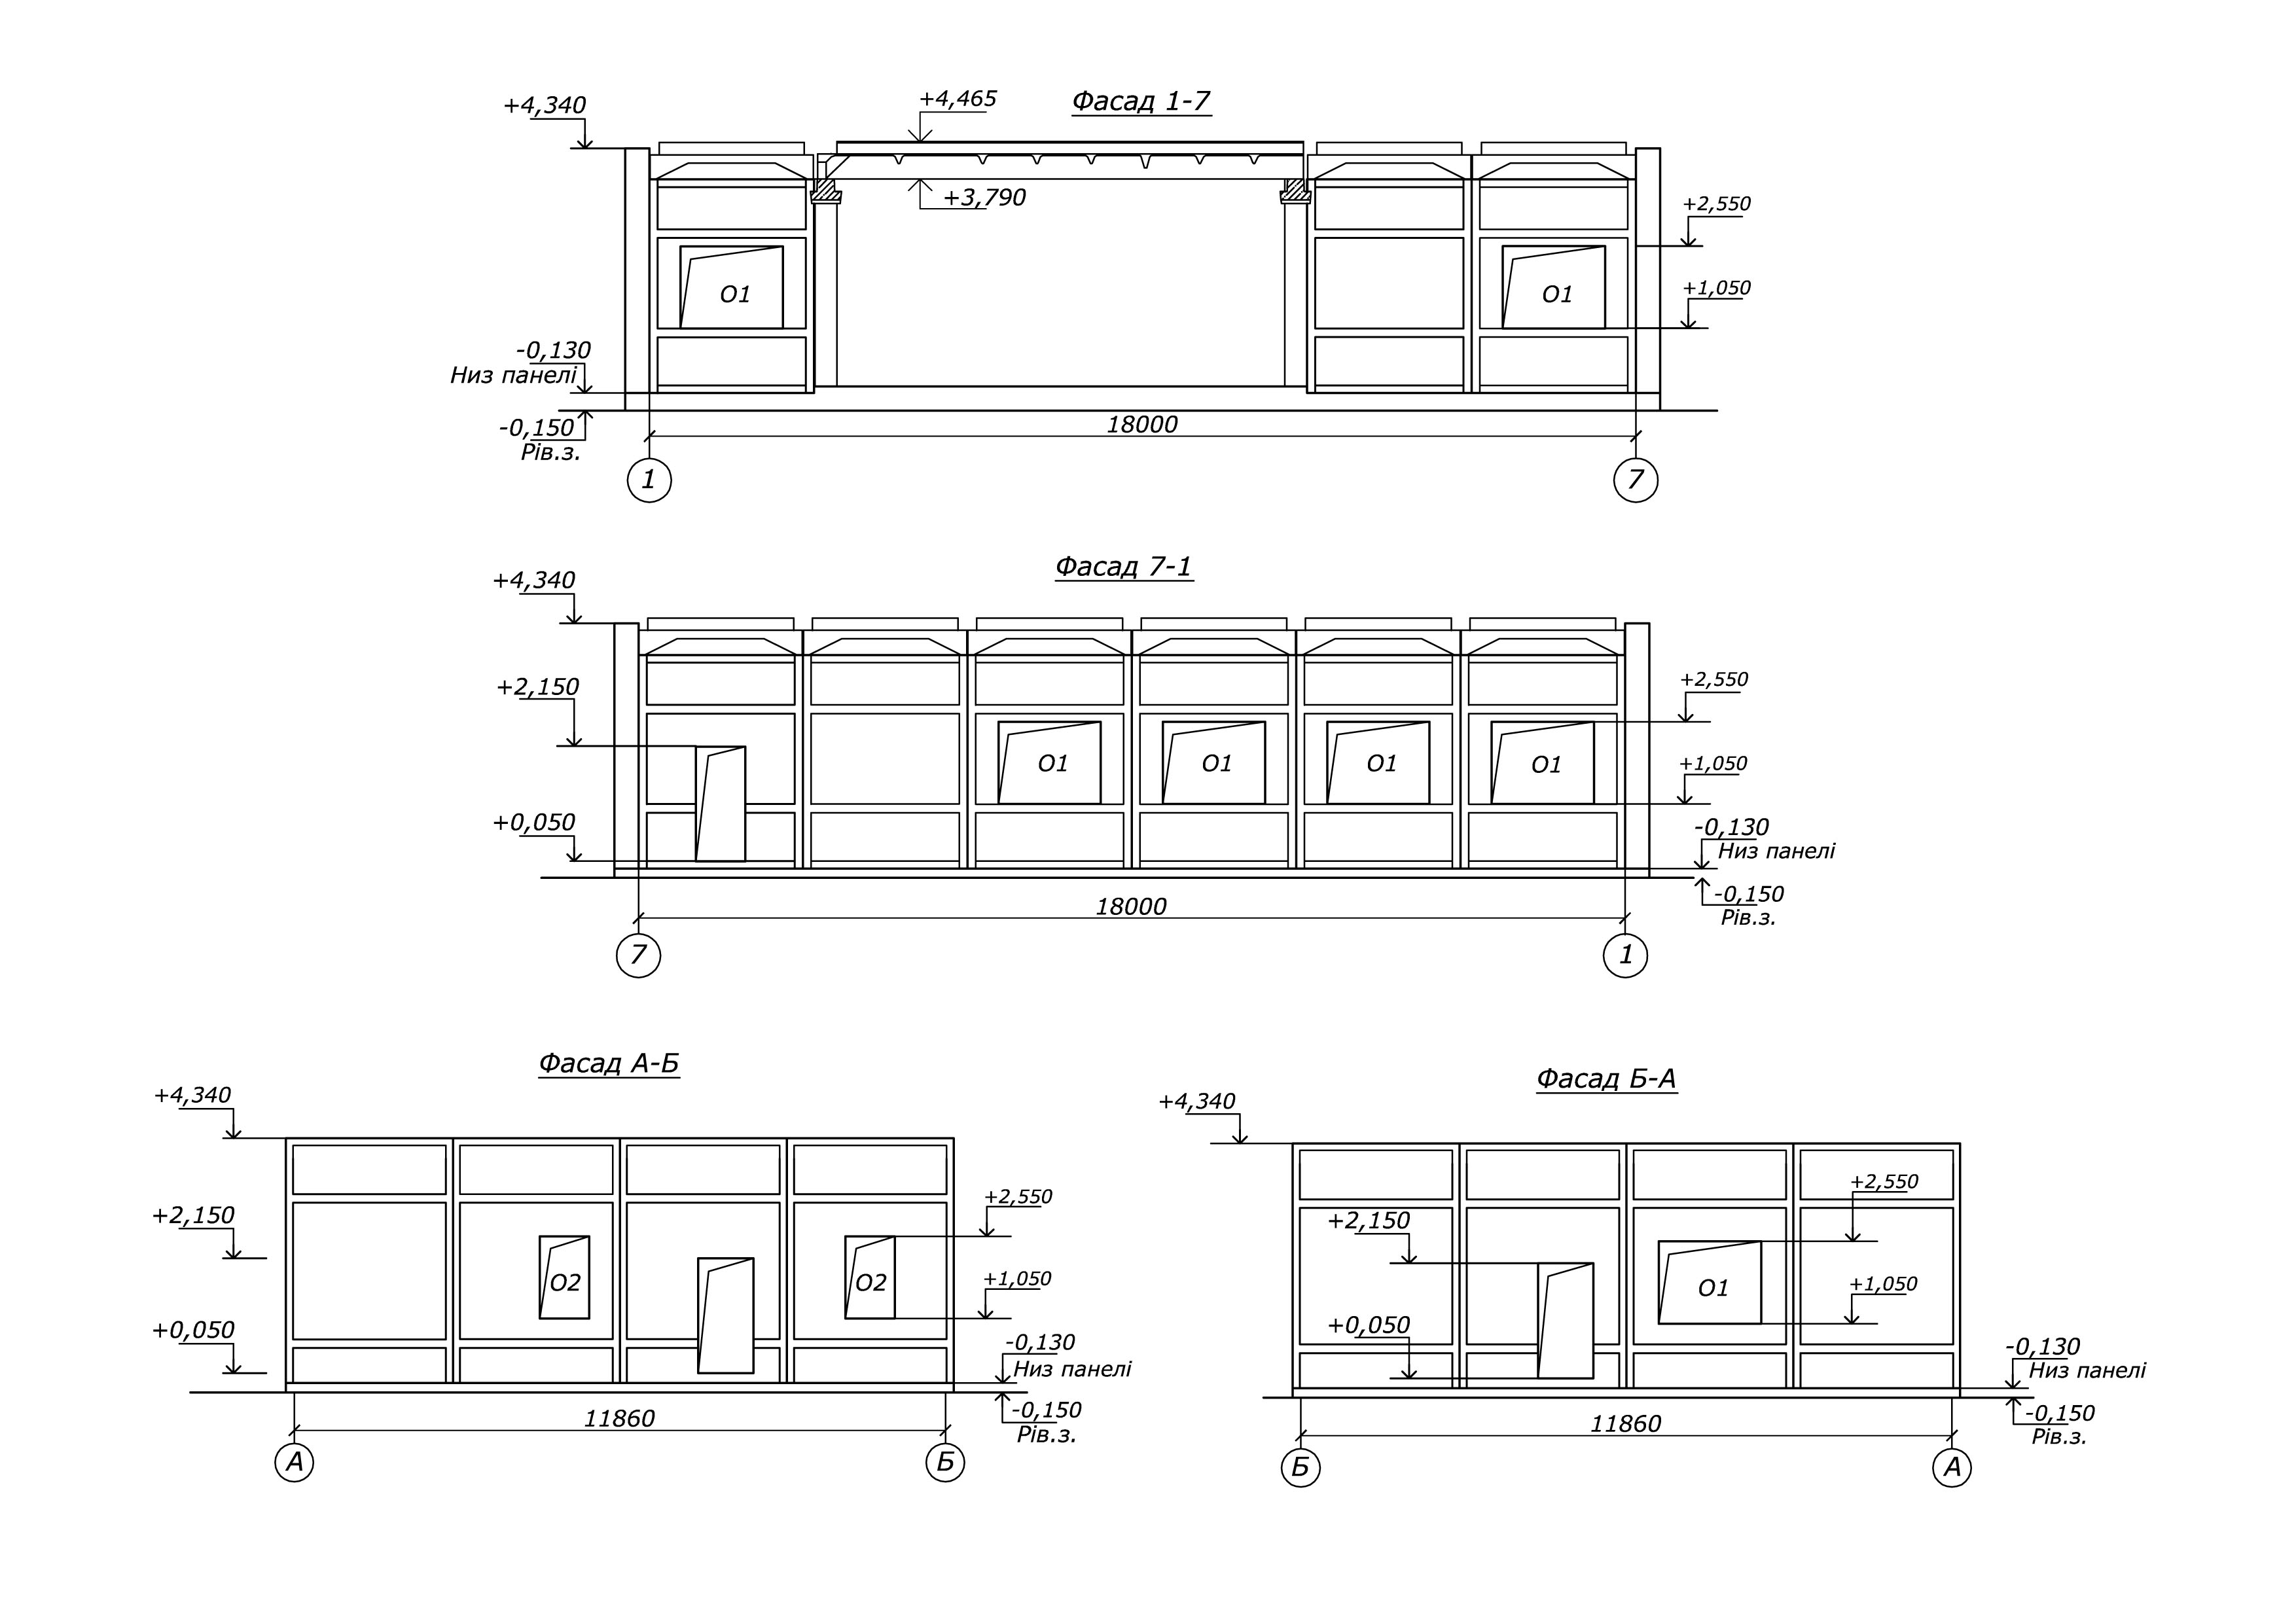
Wall panels: Three-layer reinforced concrete insulated structures. Insulation - expanded polystyrene with fire retardant PSB-S 25, 150 mm thick along the p. 7075
Columns: Prefabricated reinforced concrete, section 400x400mm, series 1.020.1-2с / 89
Crossbars: Prefabricated reinforced concrete, section height 6700mm for series 1.020.1-2s / 89
Building covering slabs: Ribbed prestressed insulated, according to p.7075. Insulation with fire retardant expanded polystyrene PSB-S 25, thickness 215mm.
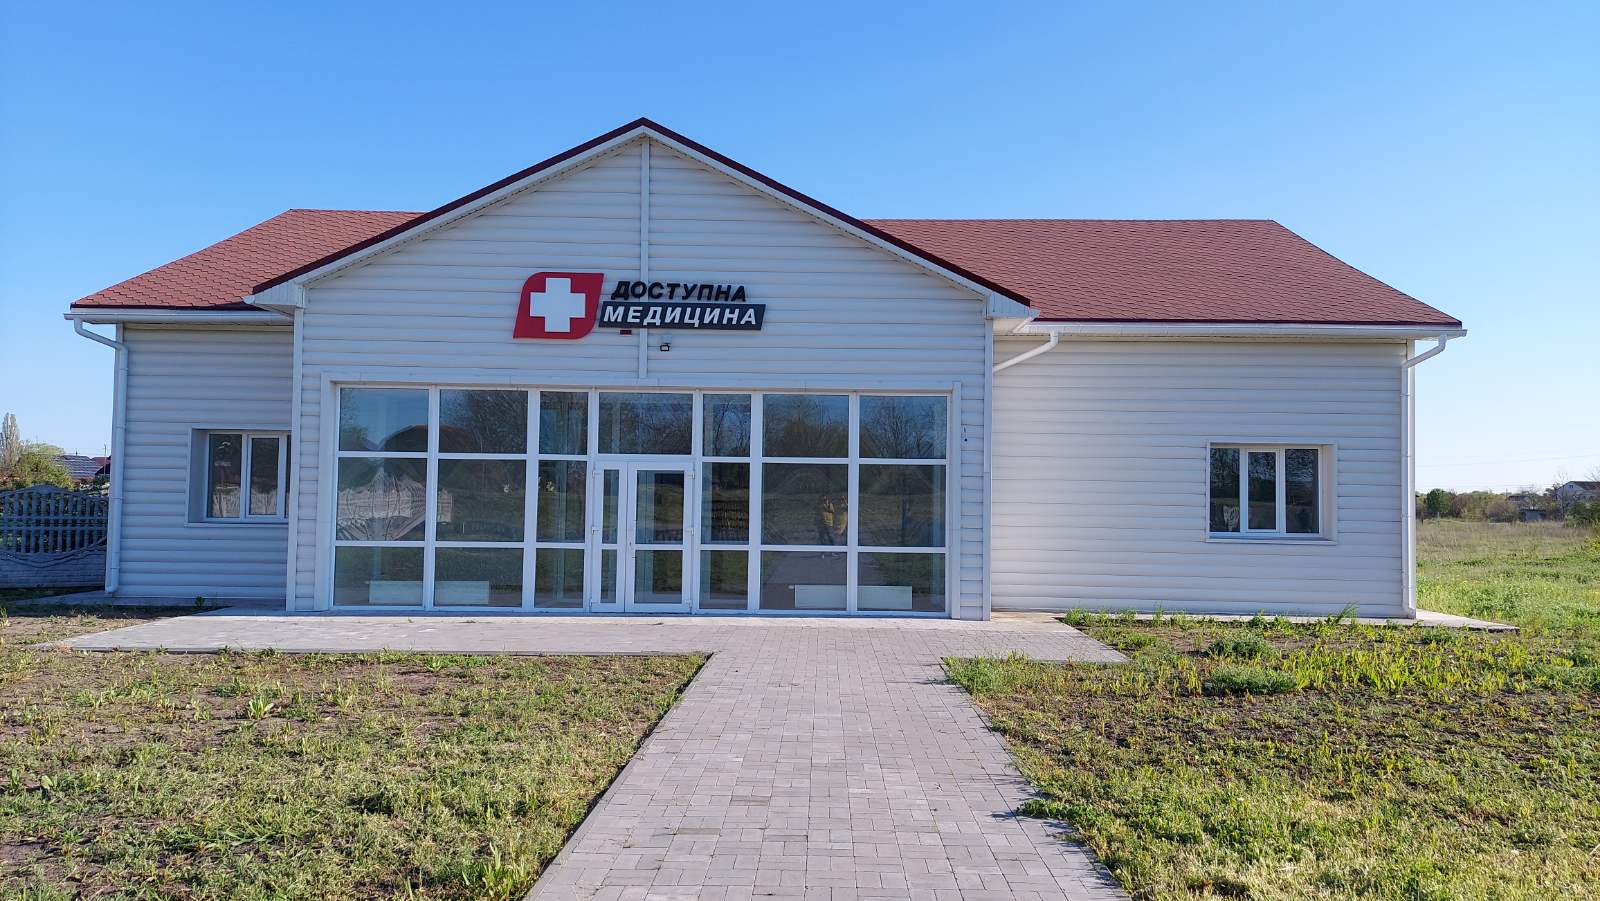
Hip roof: Wooden rafters and posts
Partitions: Knauf plasterboard systems on a metal frame
Floor: ceramic tiles, linoleum, concrete
Doors: Metal
Windows: Metal-plastic
Exterior decoration
Plinth: Plinth siding
Exterior Walls: Vinyl Siding