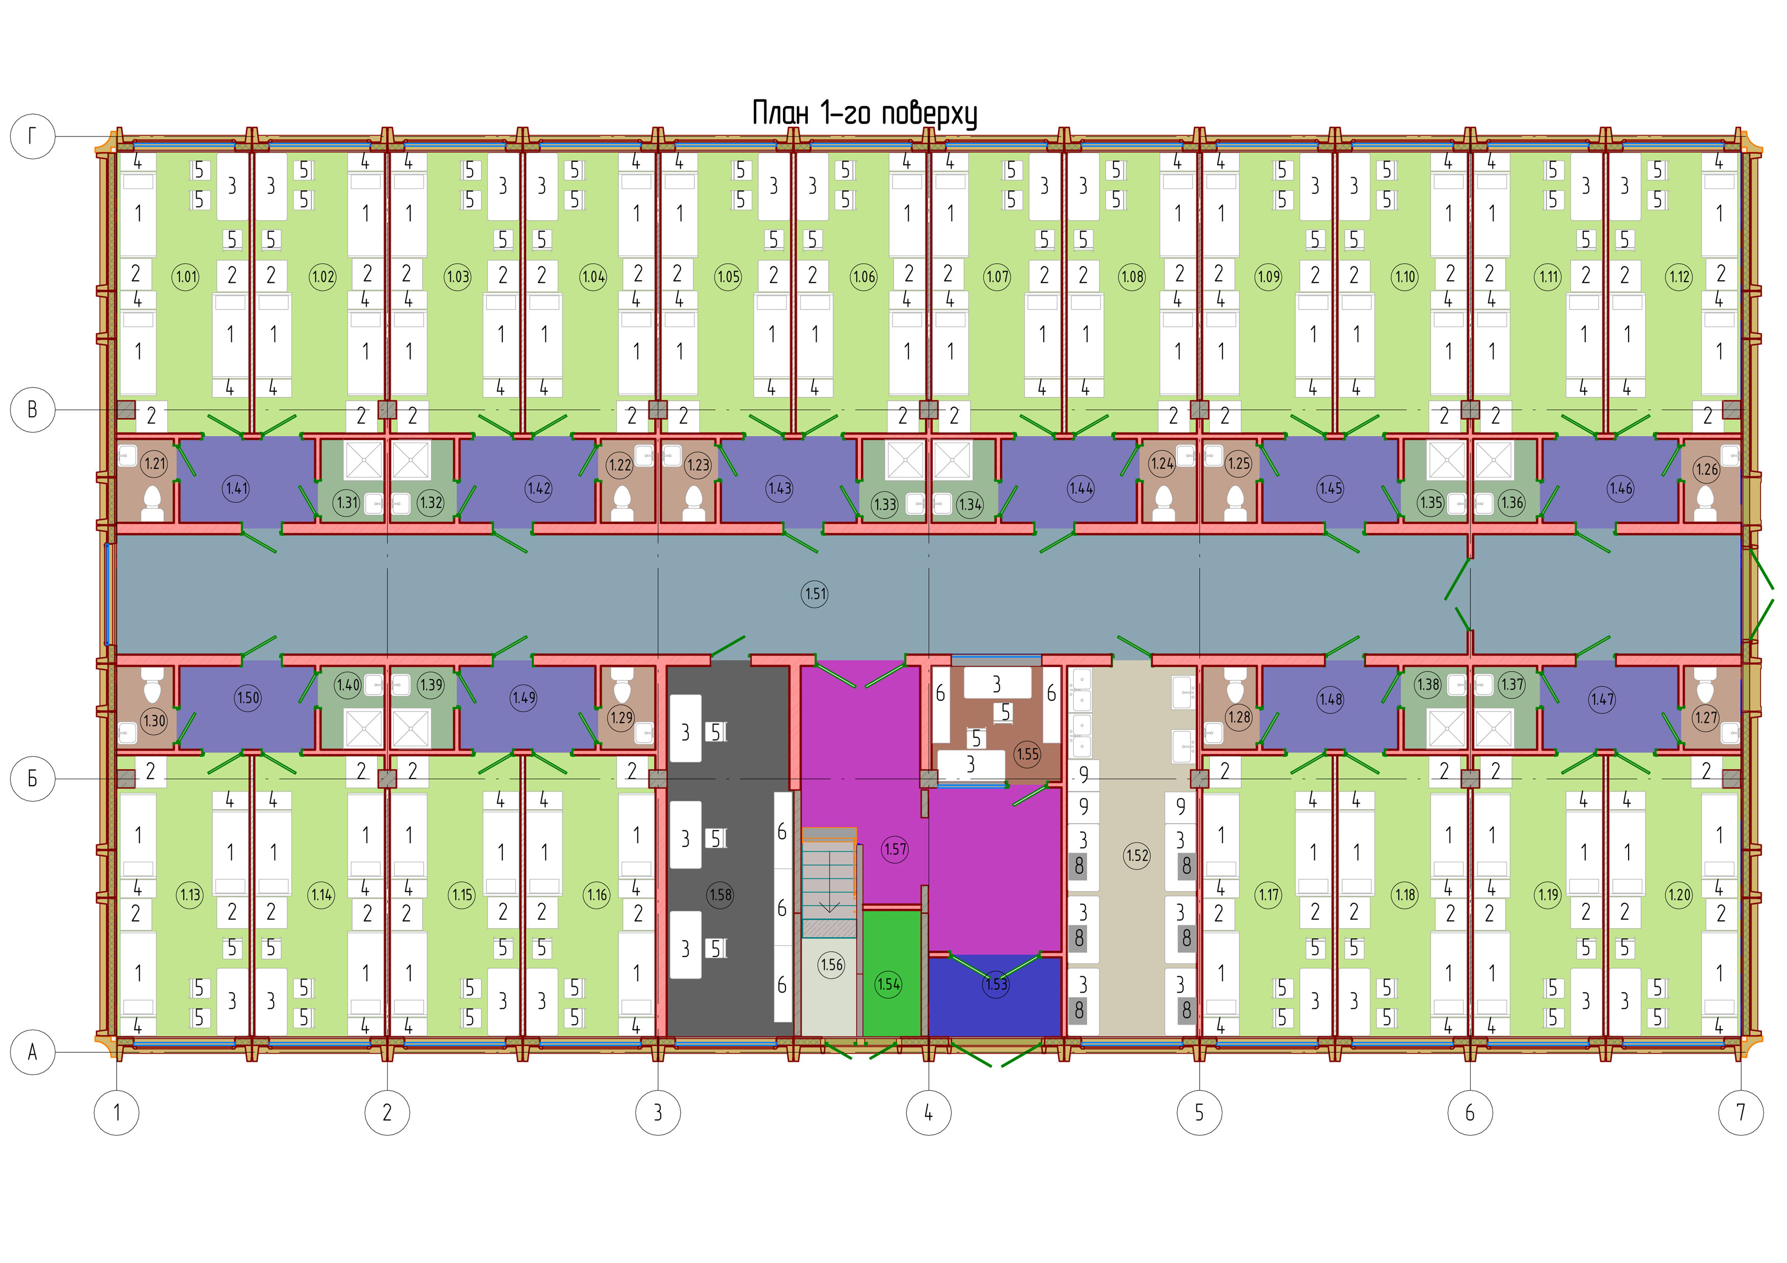
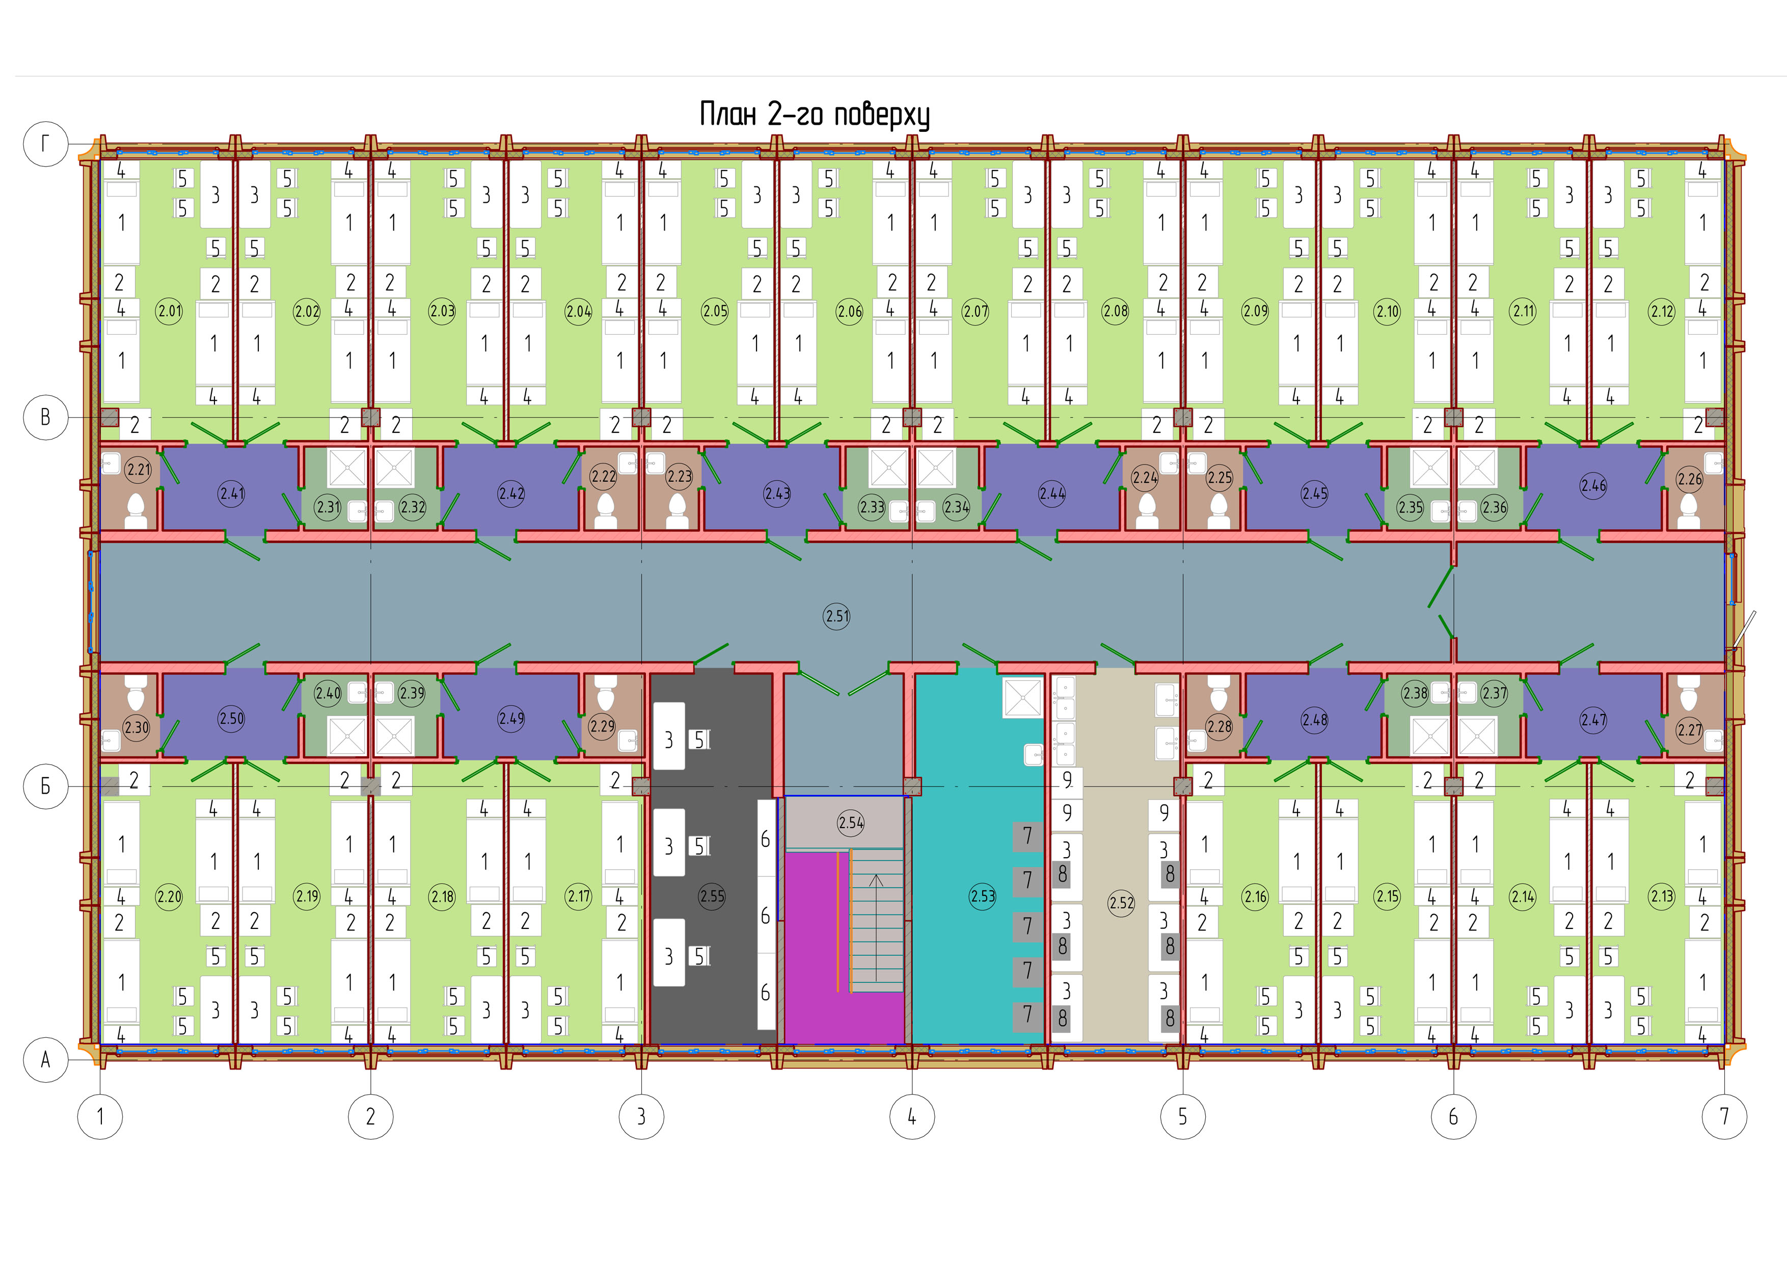
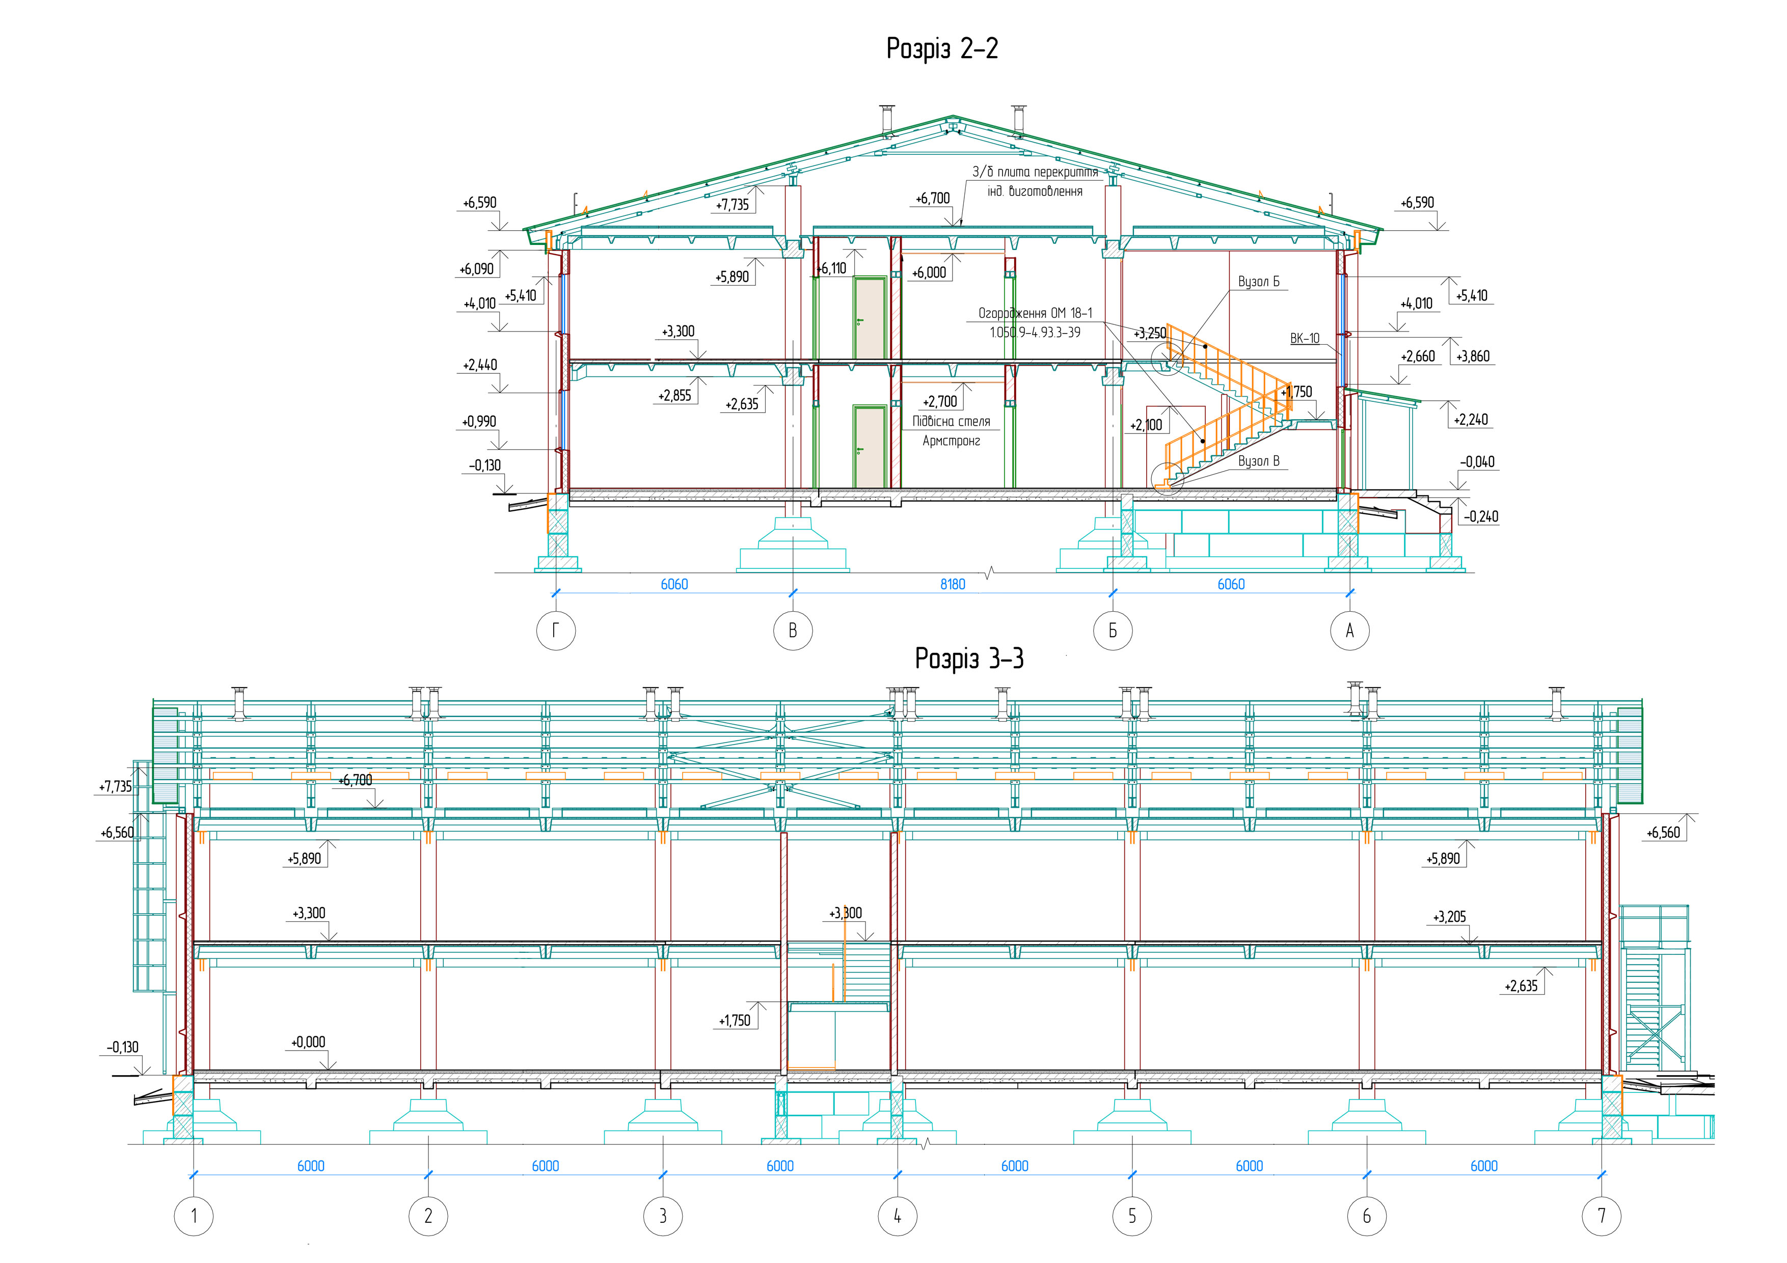
Master data
Project name:
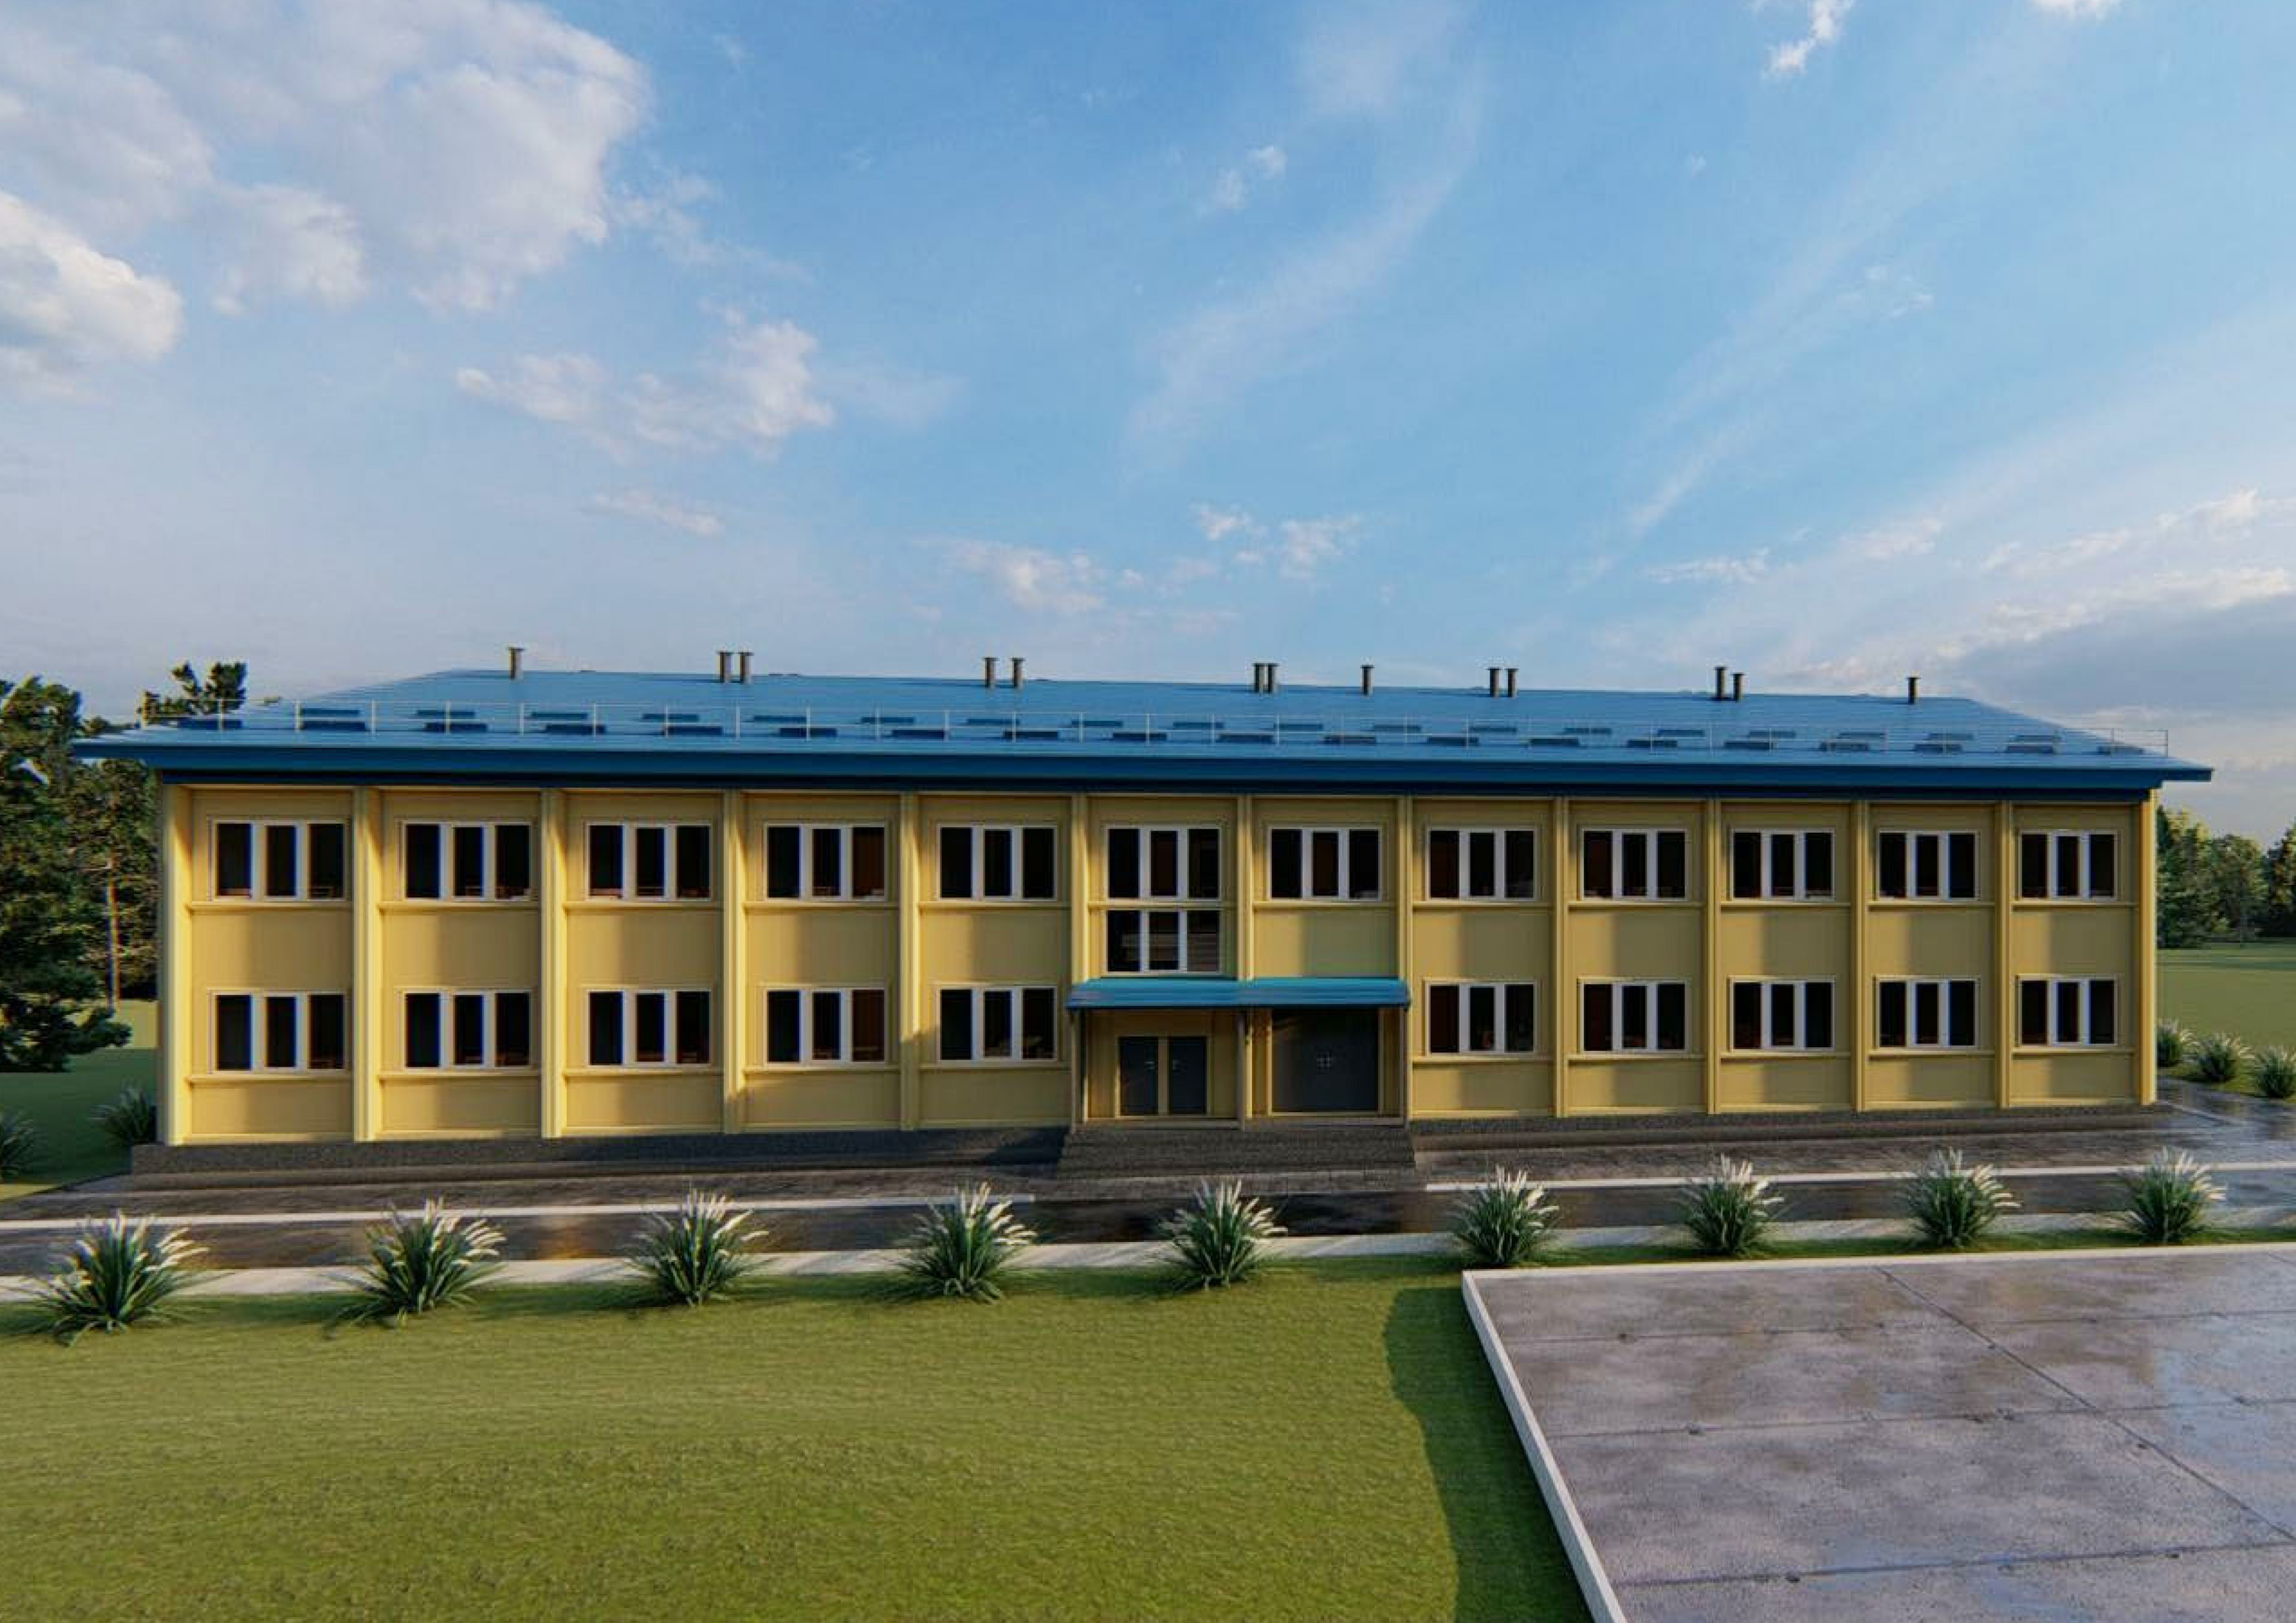
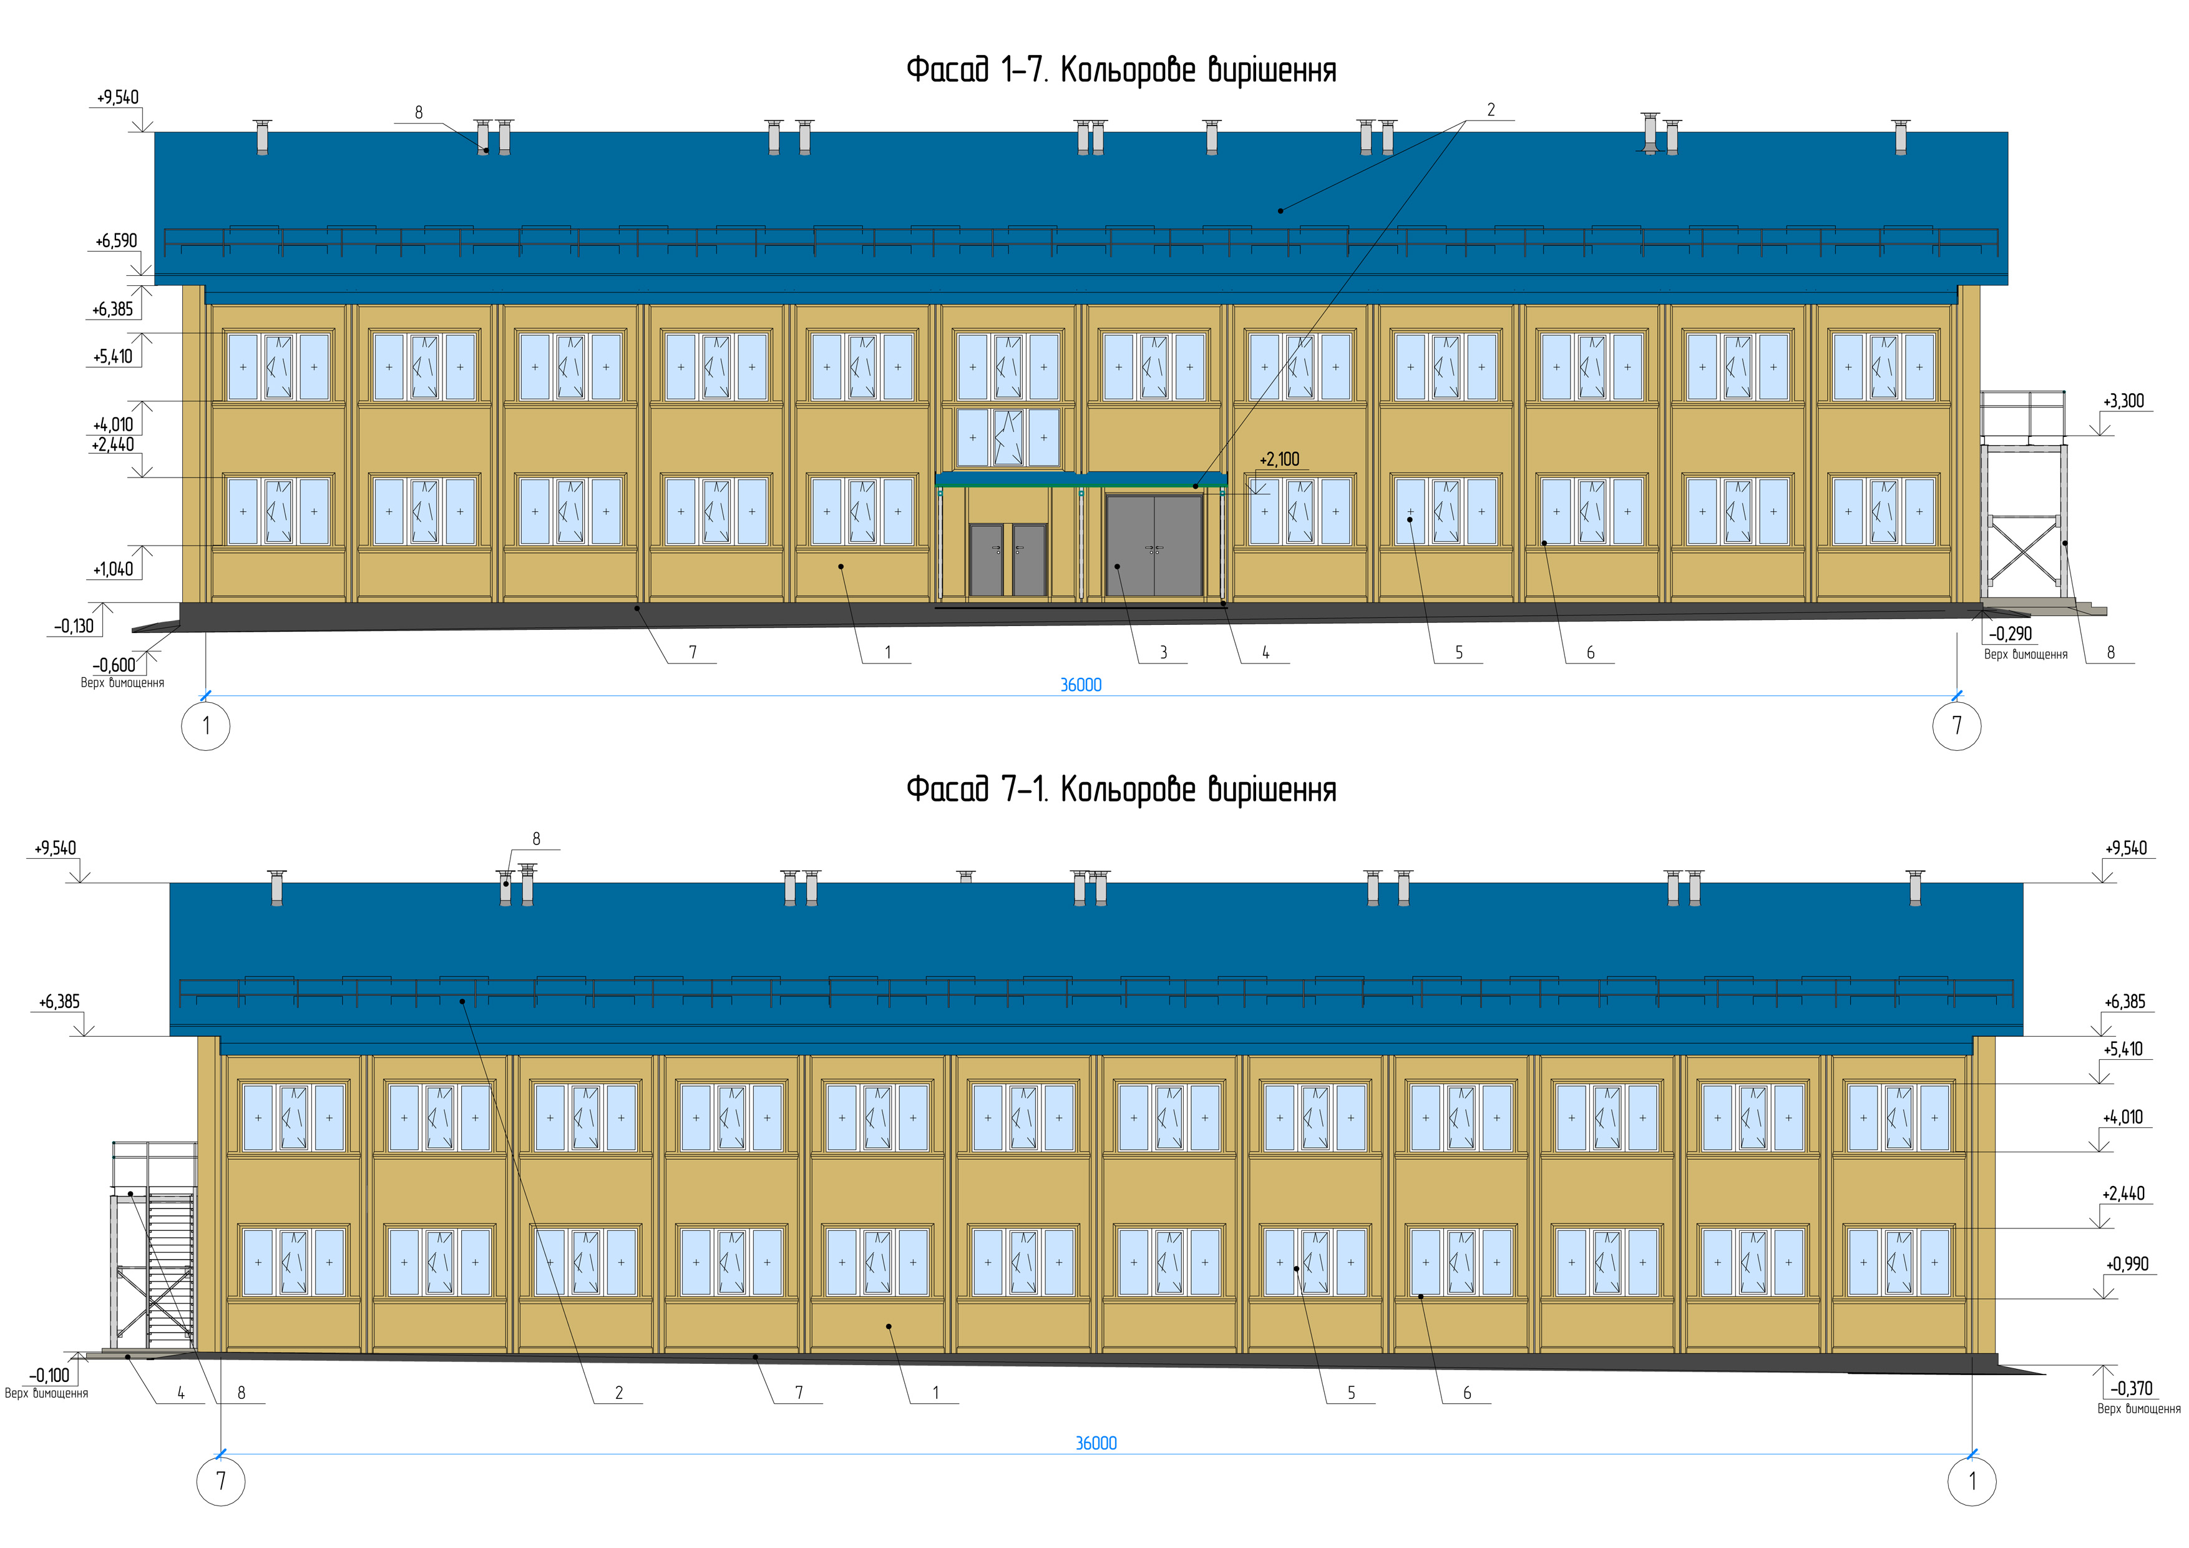
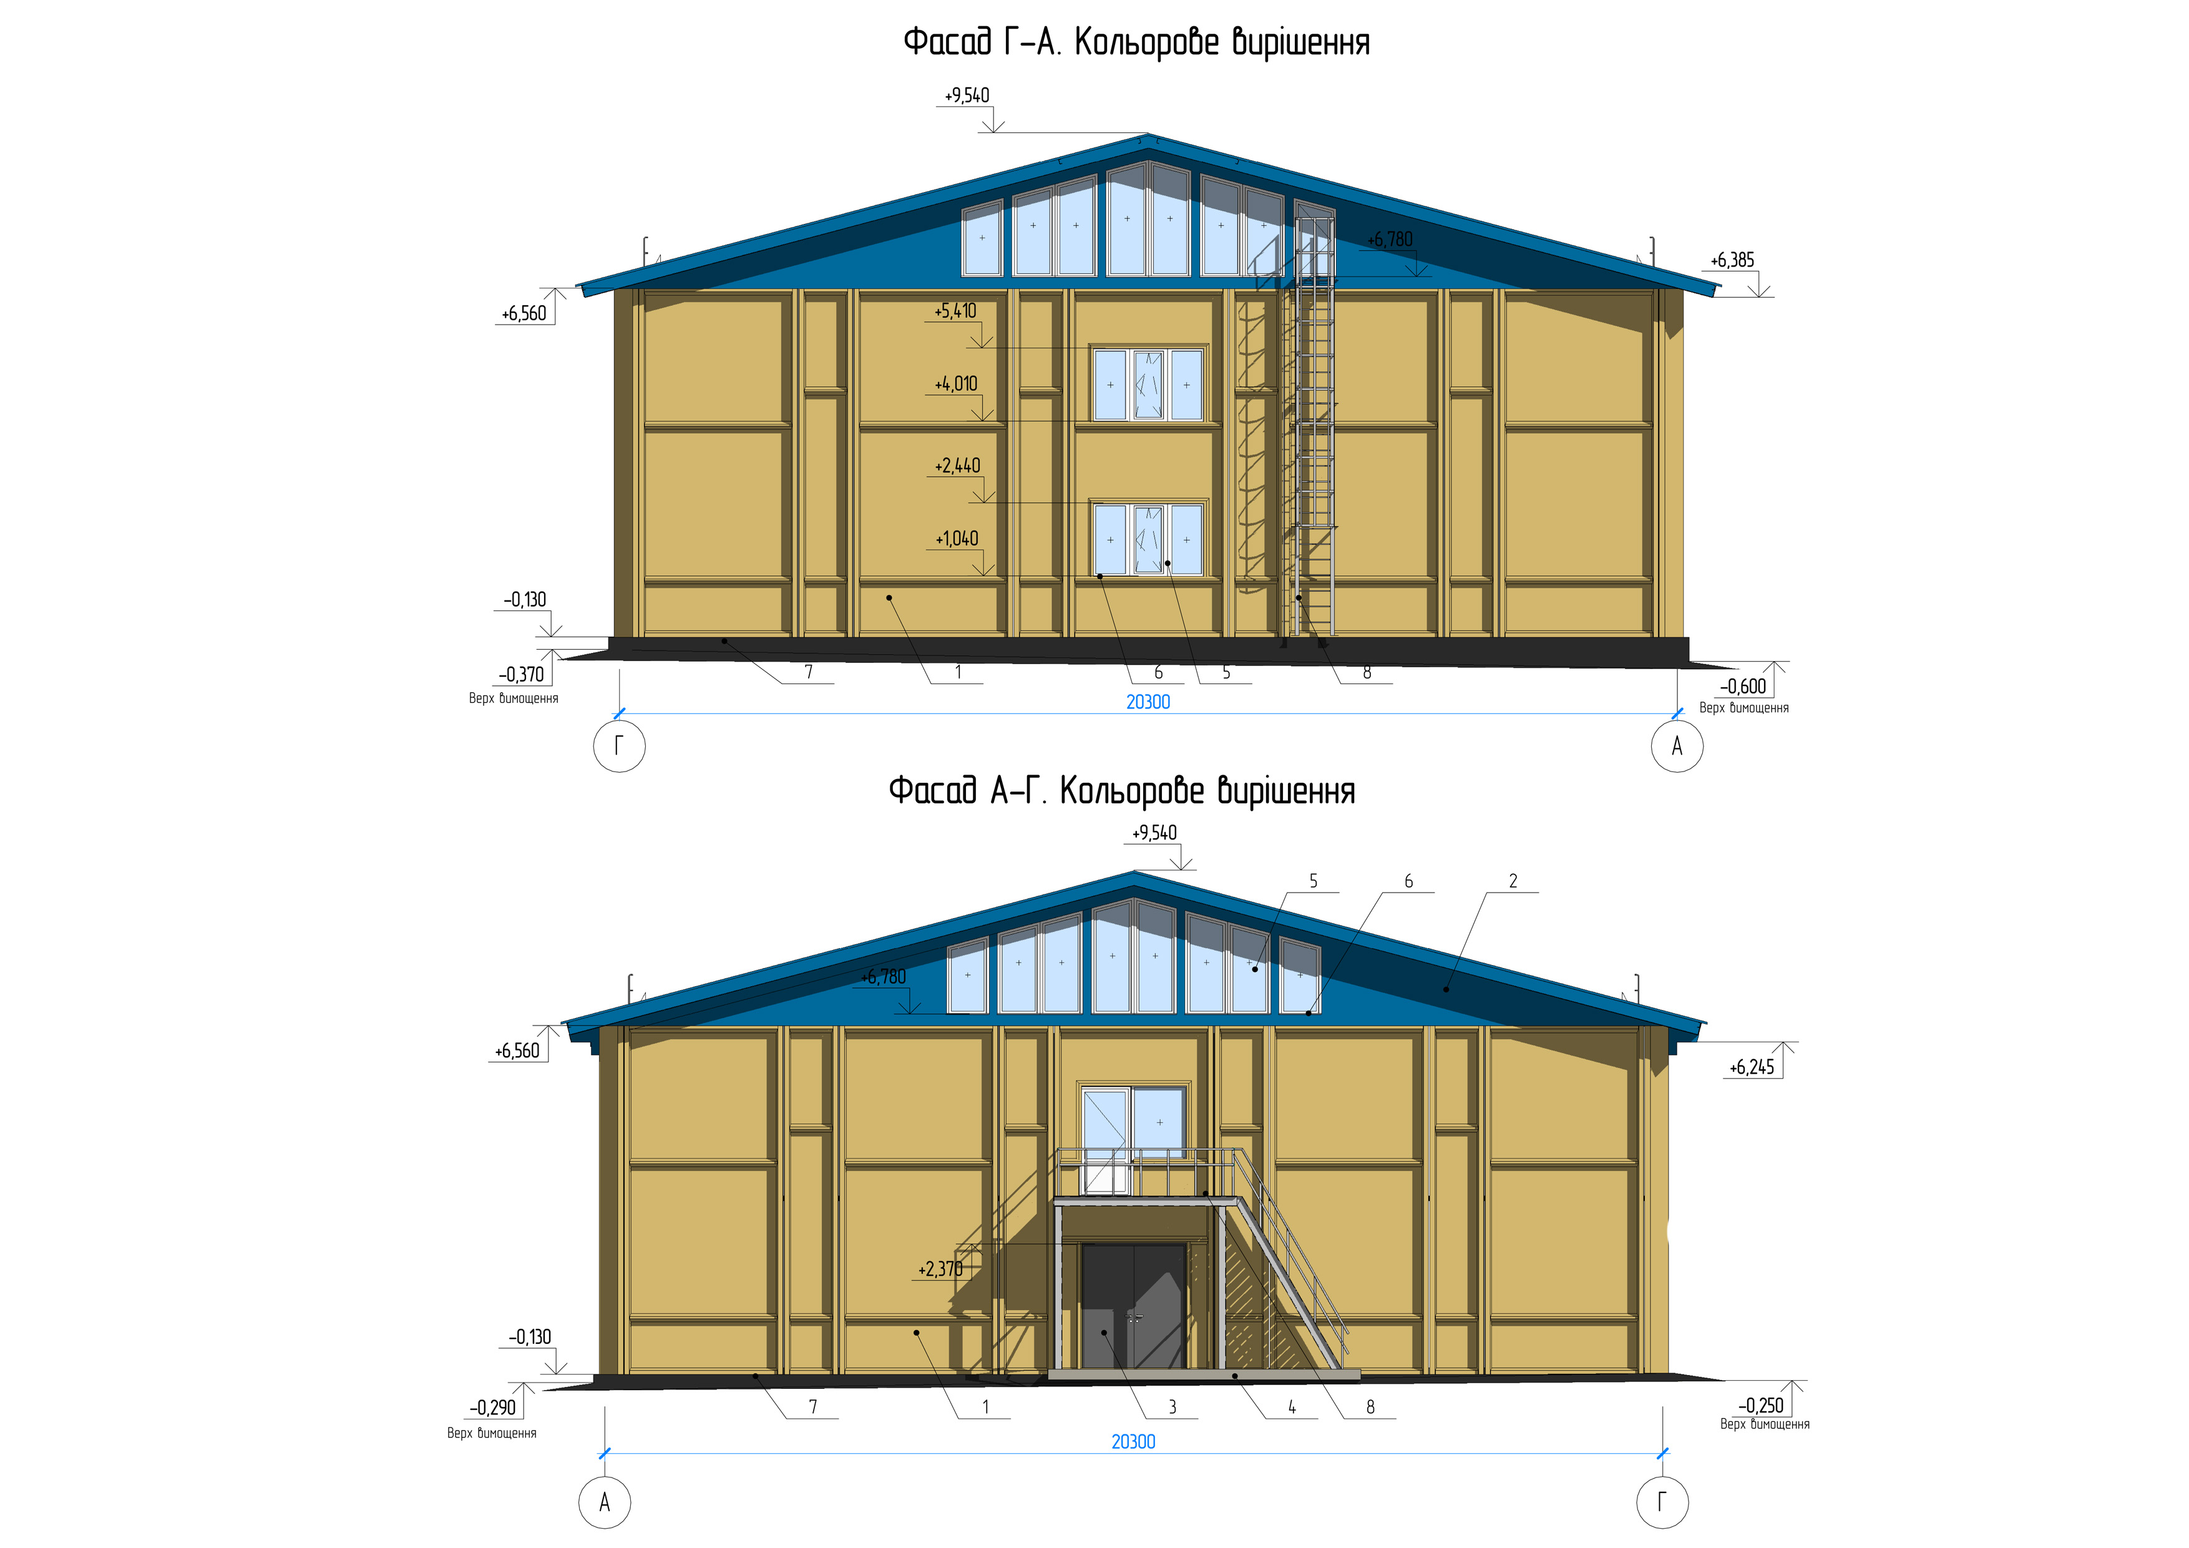
Dormitory for 120 people
Degree of fire resistance: 2
Building area: 784.76 m²
Total area of the building: 1302.0 m²
Living area: 718.8 m²
Floors: 2
Building height: 10.14 m
Construction volume: 6313 m³
General characteristics
Floor heights: 3.3m
Span: 6.06m .; 8.18 m.
Basic constructions
Foundations: Precast-monolithic reinforced concrete
Outside walls: reinforced concrete wall complex insulated panel (insulation PSB-S-25, 150mm thick)
Internal walls: Sand-lime bricks; aerated concrete blocks D400 (B2,5) 100 mm thick (100x600x200 (h))
Frame columns: Reinforced concrete with a section of 400x400 mm (series 1.020.1- 2s / 89)
Crossbars: Reinforced concrete according to series 1.020.1-2s / 89, issue. 3.1, T-section, 450mm height
Building roofing slabs: Reinforced concrete ribbed, pre-stressed structures 3 x 5.725 m (series 7018-84.1.4), slabs 7.84 m - individually worked out
Cornice panels: Cornice panel 7018-84.15-1
Roofing: Profiled galvanized steel sheet with polymer coating
Slabs of mountainous peaks Reinforced concrete ribbed, prestressed structures with dimensions of 3 x 5.725 m (series 7018-84.1.4), slabs 7.84 m - individually worked out. Insulation - expanded polystyrene with fire retardant PSB-S-25, 200mm thick.
Doors: Aluminum profile, MDF, steel
Windows: Metal-plastic
Interior decoration
Ceilings: Suspended - Armstrong, improved painting with water-based paint
Walls: Improved painting with water-based paint, Painting on wallpaper for painting
Floors: Ceramic tiles, laminate